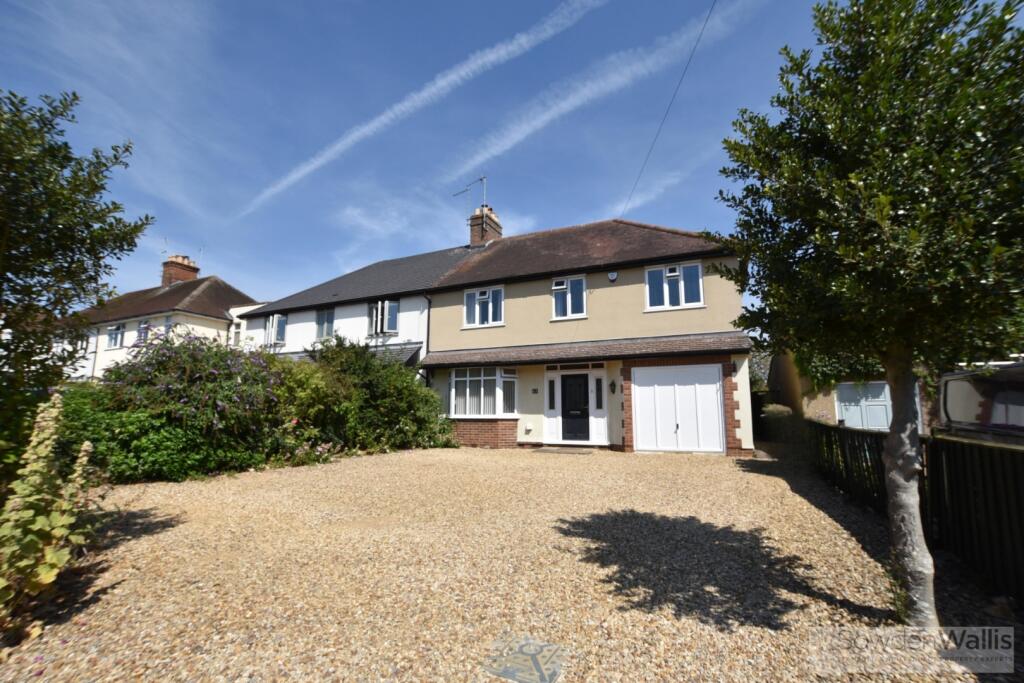
House for sale
South Kesteven, Baron St Martin, Stamford
4 bedrooms·2 bathrooms
755.419 €
Listed Aug 24, 2026
About this listing
Occupying a popular residential position, this extended four-bedroom semi-detached home offers spacious and versatile accommodation, making it an excellent choice for modern family living. The property also provides easy access to the town centre, local schooling and the A1.
The property has been thoughtfully extended to provide a spacious layout, with a modern fitted kitchen, large lounge diner and a bright conservatory providing excellent additional living space. A separate utility room and integral garage add further practicality.
To the first floor are four well-proportioned bedrooms, including a principal bedroom with en-suite shower room, together with a spacious family bathroom.
Externally, the property benefits from extensive off-street parking and a well-established rear garden, featuring areas of lawn and patio, raised vegetable beds, a summer house and a large garden shed. The garden provides an excellent space for outdoor entertaining, gardening and family enjoyment.
Combining spacious accommodation, useful additional spaces and excellent outside areas, this extended family home offers a fantastic opportunity for those seeking a property with plenty of space and flexibility. Viewing is highly recommended.
Entrance Hall - 1.96m x 4.85m (6'5 x 15'11) -
Downstairs W/C - 2.03m x 0.86m (6'8 x 2'10) -
Lounge/ Diner - 3.94m x 3.78m x 3.78m x 3.66m (12'11 x 12'5 x 12'5 -
Kitchen - 3.58m x 3.91m (11'9 x 12'10) -
Utility - 3.89m x 1.65m (12'9 x 5'5) -
Conservatory - 3.12m x 4.57m x 3.61m (10'3 x 15 x 11'10) -
Garage - 5.41m x 3.00m (17'9 x 9'10) -
Landing - 2.95m x 2.29m (9'8 x 7'6) -
Principal Bedroom - 3.81m x 3.63m (12'6 x 11'11) -
En-Suite - 2.29m x 1.85m (7'6 x 6'1) -
Bedroom Two - 3.63m x 3.63m (11'11 x 11'11) -
Bedroom Three - 4.88m x 2.95m (16 x 9'8) -
Bedroom Four - 2.49m x 2.31m (8'2 x 7'7) -
Family Bathroom - 2.92m x 2.51m (9'7 x 8'3) -
What's included
Garden
Parking
Key Stats
Key Stats
TypeSemi-detached house
Bedrooms4
Bathrooms2
HeatingGas Central
MunicipalitySouth Kesteven
Location
Map loading soon
Neighborhood data on demand
Nearby essentials will load when this section comes into view.
Listed on
Mortgage calculator
Estimated monthly payment
3.740 €/mo
Down payment10 % · 75.542 €
75.542 €679.877 € loan
Term
Total repayable1.122.147 €
Interest rate4.40 %
Representative estimate · Landomo is not a mortgage broker. · Rates updated April 2026