House for sale
Bristol, North Somerset
2 bedrooms·1 bathroom
379.762 €
Listed Sep 9, 2026
About this listing
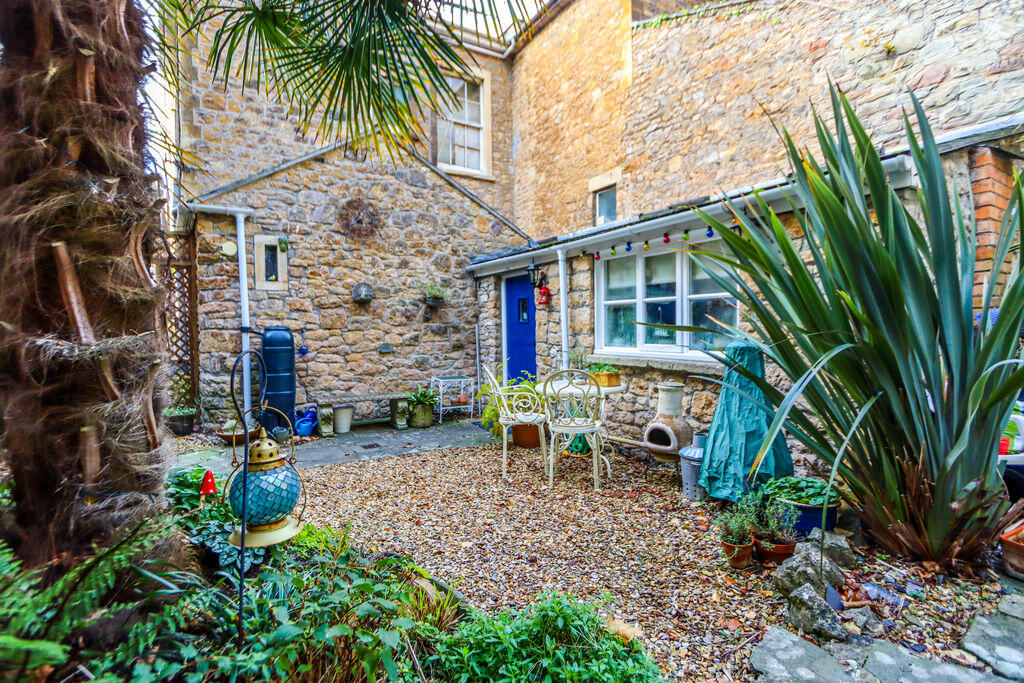
Tucked away in a peaceful backwater just moments from Clevedon’s highly sought after Hill Road, this characterful cottage offers an idyllic blend of coastal charm and modern lifestyle. The property, Leyton Mews, welcomes you through a charming stable door into a space where exposed stone walls, beautiful flagstone floors, and bright skylights create an instantly warm and inviting atmosphere. The layout flows into a living area featuring exposed floorboards, which leads up to a mezzanine level. This additional elevation provides the ultimate flexible space, serving as an inspiration filled home office or a cosy occasional snug. Outside, your private, shingle stone courtyard garden acts as an intimate sun trap perfect for morning coffees or evening drinks under the stars, complete with a feature palm tree that brings a touch of Riviera style right to your doorstep.Living here means immersing yourself in one of Clevedon's most vibrant and fashionable neighborhoods. Step outside your hidden retreat and you are immediately greeted by the boutique shopping, independent cafes, and award winning dining options that make Hill Road the town's premier lifestyle hub. Whether you are strolling down to the historic seafront, enjoying a weekend brunch at a local eatery, or simply relaxing in your private sanctuary, this property offers an unparalleled opportunity to enjoy the very best of sophisticated coastal living.
Accommodation (all measurements approximate)
GROUND FLOOR
Stable door opens to:
Kitchen/Diner
15' 1'' x 9' 1'' (4.59m x 2.77m)
Beautifully fitted with a range of wall and base units with solid wood work surfaces incorporating a Belfast sink, plumbing for washing machine and slimline dishwasher. Electric oven with four ring gas hob and contemporary extractor hood. Exposed stone walls, flagstone flooring, two skylights, access to the Vaillant gas fired combination boiler, space for a fridge/freezer, window looking out to the courtyard. The kitchen/diner flows through into the:
Hallway
With further exposed walls and wooden floorboards, skylight.
Living Area
18' 3'' x 9' 11'' (5.56m x 3.02m)
A lovely space with steps rising to the mezzanine, spotlights, exposed floorboards, high window providing natural light.
The Mezzanine
This space could be used as an occasional bedroom with a pull out bed or a home office.
Bedroom 1
11' 0'' x 10' 9'' (3.35m x 3.27m)
Measurements exclude two built in wardrobes. Exposed floorboards and stone wall, window.
Bedroom 2
11' 0'' x 9' 8'' (3.35m x 2.94m)
A second double bedroom with feature stone wall, exposed floorboards, window, skylight.
Bathroom
Beautifully fitted with a three piece white suite of WC, washhand basin with storage below and tiled splashback. Bath with mains shower, partially tiled walls, chrome ladder radiator, skylight, tiled floor.
OUTSIDE
From Hill Road a wrought iron gate opens to the side of Number 45 leading to a second lockable wrought iron gate which opens to the rear of the property giving access to the front door of Layton Mews. Outside of the kitchen window is a stone chipping area ideal for a table and chairs and there is a small raised area with a feature palm tree and shrubs. The garden is very pretty.
Health and Safety Statement
We would like to bring to your attention the potential risks of viewing a property that you do not know. Please take care as we cannot be responsible for accidents that take place during a viewing.
What's included
Garden
Key Stats
Key Stats
TypeTerraced house
Bedrooms2
Bathrooms1
HeatingAsk Agent
Location
Map loading soon
Neighborhood data on demand
Nearby essentials will load when this section comes into view.
Listed on
Mortgage calculator
Estimated monthly payment
1.880 €/mo
Down payment10 % · 37.976 €
37.976 €341.786 € loan
Term
Total repayable564.123 €
Interest rate4.40 %
Representative estimate · Landomo is not a mortgage broker. · Rates updated April 2026