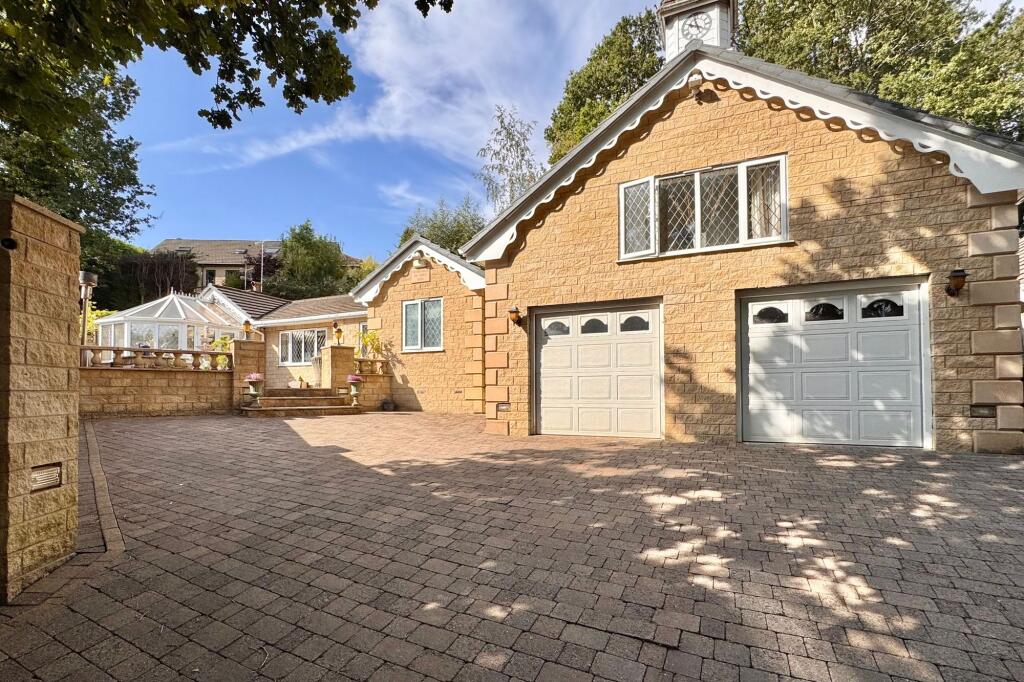
House for sale, 229 m²
High Peak, Derbyshire
5 bedrooms·3 bathrooms
757.443 €
3.307 €/m²
Listed Aug 14, 2026
About this listing
Occupying a particularly private position at the head of a small cul-de-sac, this substantial detached home stands within generous grounds extending to just over a quarter of an acre and offers an unusually spacious and versatile layout, well suited to both growing and established families.
The property is approached through electric wrought iron gates, which provide an additional degree of privacy and security, opening onto a generous driveway with parking for several vehicles and access to a large integral double garage with twin electric roll shutter doors. The surrounding gardens are a particular feature of the home, incorporating a good-sized lawn together with a variety of established seating and entertaining areas, all enjoying an excellent degree of privacy and with feature lighting all around.
Internally, the accommodation is both generous and flexible, with the majority arranged across the ground floor and offering considerable scope to adapt the rooms to suit individual family requirements.
An entrance lobby opens into the main hallway, from where there is access to an impressive living room providing ample space for a variety of furniture arrangements. An adjoining conservatory provides an attractive additional sitting area overlooking the garden terrace, whilst a galleried dining area creates a distinct yet connected space for family dining and entertaining.
The ground floor also includes a separate family area, ideally suited as an additional day room, study or home office, together with a generous fitted kitchen incorporating a range of integrated appliances and plenty of storage and preparation space.
Four bedrooms are positioned on the ground floor, making the layout particularly adaptable for families requiring additional bedroom, guest or working space. One of these bedrooms benefits from its own en-suite bathroom, whilst the remaining rooms are served by a separate family bathroom.
Completing the accommodation, the principal bedroom occupies the first floor above the garage, creating a more private suite away from the remainder of the bedrooms and incorporating its own en-suite bathroom.
With five bedrooms in total, multiple reception areas, extensive parking, a large double garage and private grounds of just over a quarter of an acre, this superb property offers a rare combination of space, flexibility and privacy in an established residential setting within Glossop.
What's included
Terrace
Garden
Parking
Key Stats
Key Stats
TypeDetached house
Living Area229 m²
Bedrooms5
Bathrooms3
HeatingGas Central
MunicipalityHigh Peak
Location
Map loading soon
Neighborhood data on demand
Nearby essentials will load when this section comes into view.
Listed on
Mortgage calculator
Estimated monthly payment
3.751 €/mo
Down payment10 % · 75.744 €
75.744 €681.699 € loan
Term
Total repayable1.125.155 €
Interest rate4.40 %
Representative estimate · Landomo is not a mortgage broker. · Rates updated April 2026