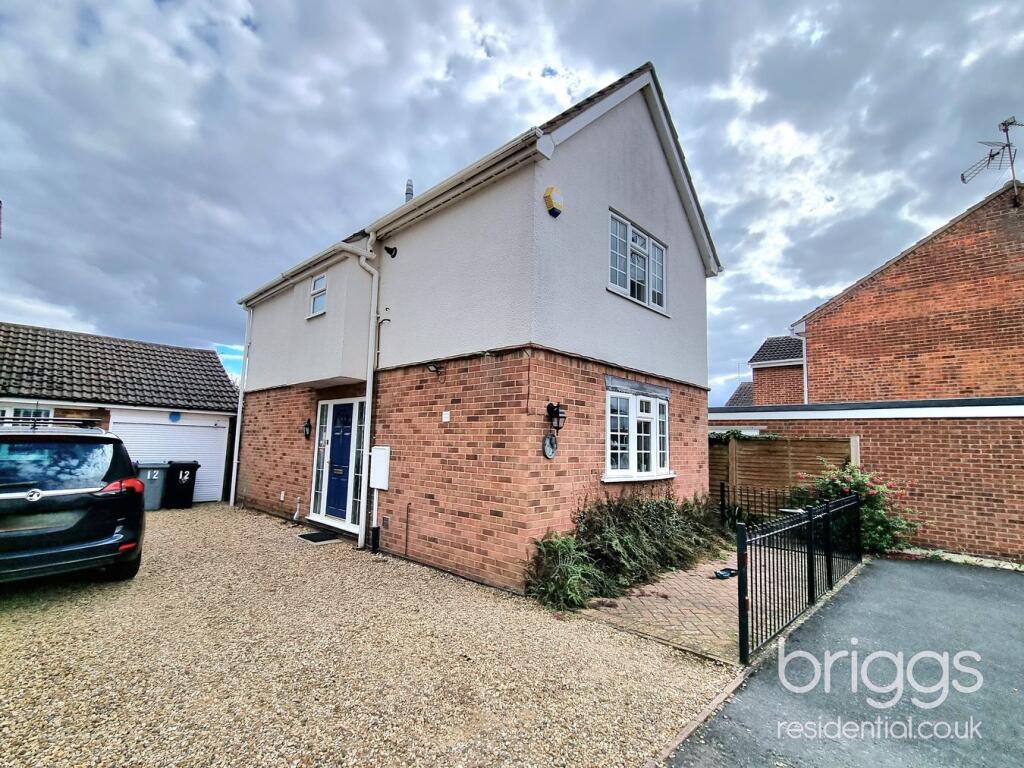
House for sale
South Kesteven, Langtoft
3 bedrooms·2 bathrooms
356.880 €
Listed Sep 10, 2026
About this listing
Greatly improved and extended by the present Vendors to a high standard, this much-loved detached family home features a 21’ lounge which leads through to a large garden room enjoying views over the private southerly-facing rear garden. With a recently installed quality contemporary kitchen with a range of built-in appliances and with a good size study, this three bedroom home has a master bedroom with en-suite and is just a very short walk from Langtoft primary school. Situated at the end of a small cul-de-sac, viewing of this home is highly advised to appreciate the quality of this surprisingly spacious home.
ENTRANCE
Entrance door opening to
HALLWAY
A spacious hallway with stairs leading to the first floor with storage area below.
LOUNGE
21’5 x 13’8 (6.53m x 4.17m)
A spacious light and airy lounge featuring a gas-fired cast-iron log burner set within an attractive surround, ceiling and wall lighting, radiator, window to side elevation and French doors with windows either side opening to
GARDEN ROOM
14’7 x 8’3 (4.45m x 2.51m)
A good size room enjoying views over the private southerly-facing rear garden with radiator, door to Study and French doors opening onto the rear garden.
STUDY
8’6 x 8’4 (2.59m x 2.54m)
Originally converted from part of the garage, with radiator and window to rear elevation.
KITCHEN
13’8 x 9’6 (4.17m x 2.90m)
A recently installed kitchen with a range of quality wall and base units, built-in appliances, work surface, wall tiling, breakfast bar, sink unit, tiled flooring, radiator, window to front elevation and door to
INNER LOBBY
With doors to front and rear.
CLOAKROOM
Comprising low flush WC and wash-hand basin.
LANDING
With access to loft and window to side elevation.
MASTER BEDROOM
10’4 x 9’9 (3.15m x 2.97m)
With radiator, window to front elevation and door to
EN-SUITE
Comprising low flush WC and wash-hand basin.
BEDROOM TWO
11’10 x 6’3 (3.61m x 1.91m)
With radiator and window to rear elevation.
BEDROOM THREE
8’9 x 7’2 (2.67m x 2.18m)
With radiator and window to rear elevation.
BATHROOM
A recently installed suite comprising wash-hand basin with cupboard below, low flush WC, double shower cubicle, radiator and window to side elevation.
OUTSIDE
The property has a driveway leading to the garage which is partly converted and has a storage area at the front and study to the rear.
The rear southerly-facing garden provides a high degree of privacy and is mainly laid to shaped lawn with well-stocked borders, large patio area, summerhouse, timber shed and paving.
ANTI-MONEY LAUNDERING REGULATIONS
Intending Purchasers will be required to provide identification documentation via our compliance provider Coadjute, at a cost of £48 (incl. VAT) per person. This will need to be actioned at the offer stage and we would ask for your cooperation in order that there are no delays in sending out our sales confirmation letters.
What's included
Garden
Parking
Key Stats
Key Stats
TypeDetached house
Bedrooms3
Bathrooms2
HeatingAsk Agent
MunicipalitySouth Kesteven
Location
Map loading soon
Neighborhood data on demand
Nearby essentials will load when this section comes into view.
Listed on
Mortgage calculator
Estimated monthly payment
1.767 €/mo
Down payment10 % · 35.688 €
35.688 €321.192 € loan
Term
Total repayable530.132 €
Interest rate4.40 %
Representative estimate · Landomo is not a mortgage broker. · Rates updated April 2026