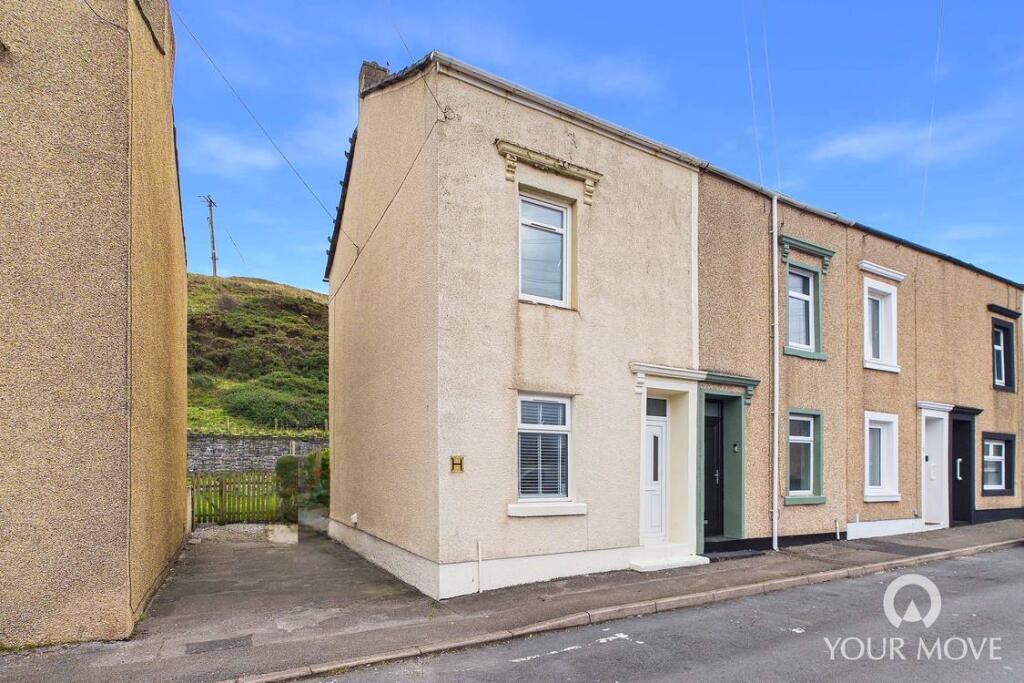
House for sale
Carlisle
2 bedrooms·1 bathroom
101.857 €
Listed Nov 6, 2026
About this listing
A fantastic and deceptively spacious end-of-terrace home, offering an exciting opportunity for a new owner to put their own stamp on a property with plenty of potential. Boasting two well-proportioned bedrooms, a versatile attic room and in need of renovation, the property would make an ideal first-time purchase for those looking for a project, or an excellent buy-to-let investment.
Situated in the popular coastal village of Parton, just a short stroll from the shore, the property enjoys attractive sea views to the front and convenient access to the nearby town of Whitehaven, with its range of shops, schools, local amenities and excellent transport links. Offered to the market with no onward chain, this is an opportunity not to be missed, and early viewing is highly recommended.
IMPORTANT NOTE TO POTENTIAL PURCHASERS & TENANTS:
We endeavour to make our particulars accurate and reliable, however, they do not constitute or form part of an offer or any contract and none is to be relied upon as statements of representation or fact. The services, systems and appliances listed in this specification have not been tested by us and no guarantee as to their operating ability or efficiency is given. All photographs and measurements have been taken as a guide only and are not precise. Floor plans where included are not to scale and accuracy is not guaranteed. If you require clarification or further information on any points, please contact us, especially if you are traveling some distance to view. POTENTIAL PURCHASERS: Fixtures and fittings other than those mentioned are to be agreed with the seller. POTENTIAL TENANTS: All properties are available for a minimum length of time, with the exception of short term accommodation. Please contact the branch for details. A security deposit of at least one month’s rent is required. Rent is to be paid one month in advance. It is the tenant’s responsibility to insure any personal possessions. Payment of all utilities including water rates or metered supply and Council Tax is the responsibility of the tenant in most cases.
WHV260815/2
Dining Room
Upon entering the property, you are welcomed into the dining room, offering ample space to comfortably accommodate a four to six-seater dining table. A doorway provides access to the living room, while stairs lead to the first floor.
Living Room
A bright and inviting living room, offering a cosy space to relax and unwind. The room also benefits from access to a useful under-stairs storage cupboard, providing ample space for household essentials.
Kitchen
Fitted with a range of units, complemented by marble-effect worktops and a tiled splashback. The kitchen further benefits from a countertop-mounted gas hob, with space to accommodate an integrated oven. A glazed external door provides convenient access to the rear garden.
First Floor
A spacious landing provides access to the first-floor accommodation, with a further staircase leading to the second floor.
Bedroom 1
A generous primary bedroom, offering ample space to comfortably accommodate a double bed. The room also benefits from access to a useful under-stairs storage cupboard.
Bedroom 2
A further well-proportioned double bedroom.
Bathroom
Fully tiled and benefiting from an integral storage cupboard, the bathroom comprises a bath, with potential to install a shower over, alongside a W/C and wash hand basin.
Second Floor
A staircase continues from the first-floor landing.
Attic Room
A spacious and versatile attic room, enhanced by a skylight which provides natural light. Access to the under-eaves storage offers a practical solution for keeping belongings neatly tucked away.
Outside
To the rear of the property is a good-sized garden, offering a pleasant outdoor space to enjoy. A flagged patio area provides the perfect spot for outdoor seating and relaxing during the warmer months, leading onto a gated lawned garden, ideal for children or pets. A rear access gate provides additional convenience.
Agents Notes
The property benefits from gas central heating and double glazing. Parking for the property is on street.
Right of Way: We have been informed by the current owner that the neighbouring properties, situated to the right-hand side of Number 63, benefit from a right of way across the rear garden to access the side lane.
Structural Survey: The property has some cracking to the rear elevation and extension. A structural inspection of the cracking was undertaken in August 2026. A copy of the inspection report is available to interested parties upon request from the branch.
Personal Interest: The seller of the property is an employee of Your Move.
What's included
Garden
Parking
TypeTerraced house
Bedrooms2
Bathrooms1
HeatingAsk Agent
Location
Map loading soon
Neighborhood data on demand
Nearby essentials will load when this section comes into view.
Listed on
Mortgage calculator
Estimated monthly payment
504 €/mo
Down payment10 % · 10.186 €
10.186 €91.671 € loan
Term
Total repayable151.304 €
Interest rate4.40 %
Representative estimate · Landomo is not a mortgage broker. · Rates updated April 2026