House for sale
Tonbridge
3 bedrooms·1 bathroom
353.440 €
Listed Sep 25, 2026
About this listing
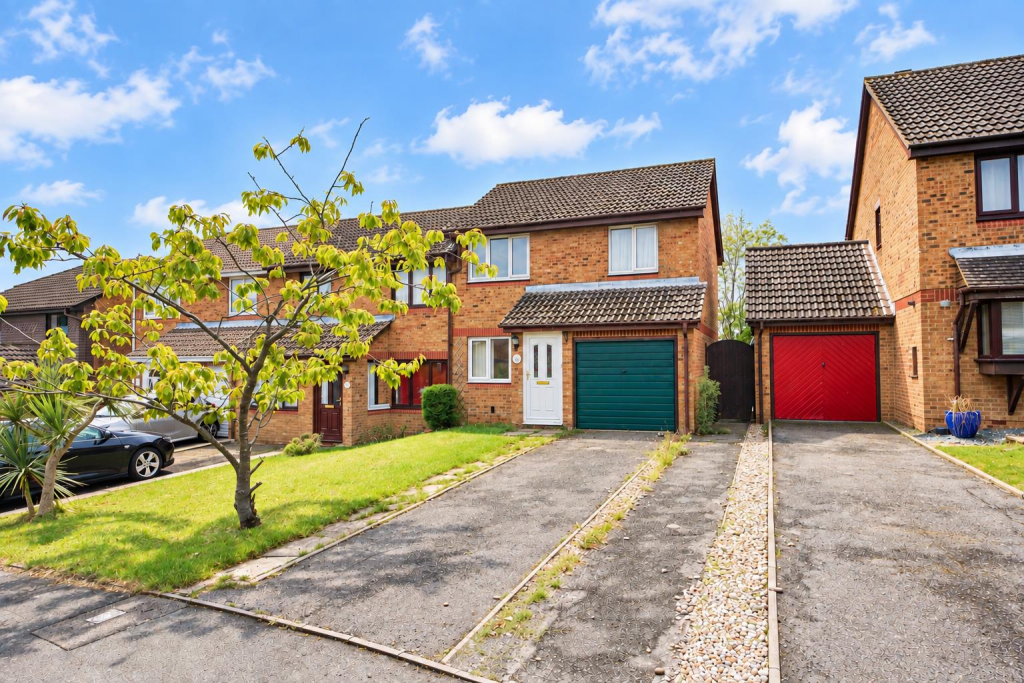
PCM Estate Agents are delighted to present to the market an opportunity to acquire this SPACIOUS THREE BEDROOM END TERRACED FAMILY HOME, ideally situated in this sought-after Little Ridge area of St Leonards, offering a blend of comfort, space and practicality. The property also benefits from gas central heating, double glazing and OFF ROAD PARKING to the front.
The well-proportioned accommodation arranged over two floors comprising an entrance vestibule leading to a generous OPEN PLAN LOUNGE-DINING ROOM, inner hallway, fitted kitchen and a versatile STUDY, which has been created from part of the garage. The remainder of the garage still offers a useful storage space. To the first floor, there are THREE BEDROOMS and a family bathroom. The garage could be reinstated in the future if someone should want to, by the removal of the stud wall.
Externally the property benefits from a FAMILY FRIENDLY REAR GARDEN, whilst the front provides OFF ROAD PARKING for two vehicles.
Located within a popular residential area, this property would make an IDEAL FAMILY HOME. Early viewing comes highly recommended, please call the owners agents now to arrange your viewing and avoid disappointment.
Private Front Door - Opening to:
Entrabce Porch - Space for coat and shoe storage, tiled flooring, radiator, frosted double glazed window to side aspect, further door to:
Lounge-Diner - 6.60m x 3.12m (21'8 x 10'3) - Wall mounted thermostat, television point, two radiators, dual aspect double glazed windows to front and rear aspects, door to:
Inner Hall - Stairs rising to the first floor landing, doors to:
Kitchen - 3.07m x 2.18m (10'1 x 7'2) - Comprising a range of eye and base level units, four ring gas hob with electric oven below, space for tall fridge freezer, space and plumbing for washing machine, inset one & ½ bowl stainless steel sink with mixer tap, wall mounted gas boiler with thermostat, part tiled walls, double glazed window to rear aspect, personal door to rear garden.
Study - 2.95m x 2.36m (9'8 x 7'9) - Partly converted from the garage, with two built in storage cupboards, one of which housing the gas meter and electric consumer unit, the other providing storage, patio door opening to the remaining section of the garage.
First Floor Landing - Loft hatch, door to:
Bedroom - 3.35m x 3.05m (11' x 10') - Built in wardrobes with two hanging spaces and shelving above, radiator, double glazed window to rear aspect.
Bedroom - 3.18m x 3.05m (10'5 x 10') - Radiator, double glazed window to front aspect.
Bedroom - 2.54m x 2.18m (8'4 x 7'2) - Radiator, double glazed window to front aspect.
Bathroom - Comprising a panelled bath with mixer tap and separate electric shower attachment, wash hand basin, wc, radiator, airing cupboard housing the hot water tank and having shelving, part tiled walls, frosted double glazed window to rear aspect.
Outside - Front - Off road parking leading to the garage, area of lawn.
Remainder Of Garage - 2.34m x 1.75m (7'8 x 5'9) - Up and over door.
Rear Garden - Area of patio providing space for outdoor dining and entertaining, level area of lawn, wooden planted border, further area laid with bark and storage shed.
What's included
Terrace
Garden
TypeTerraced house
Bedrooms3
Bathrooms1
HeatingAsk Agent
Location
Map loading soon
Neighborhood data on demand
Nearby essentials will load when this section comes into view.
Listed on
Mortgage calculator
Estimated monthly payment
1.750 €/mo
Down payment10 % · 35.344 €
35.344 €318.096 € loan
Term
Total repayable525.022 €
Interest rate4.40 %
Representative estimate · Landomo is not a mortgage broker. · Rates updated April 2026