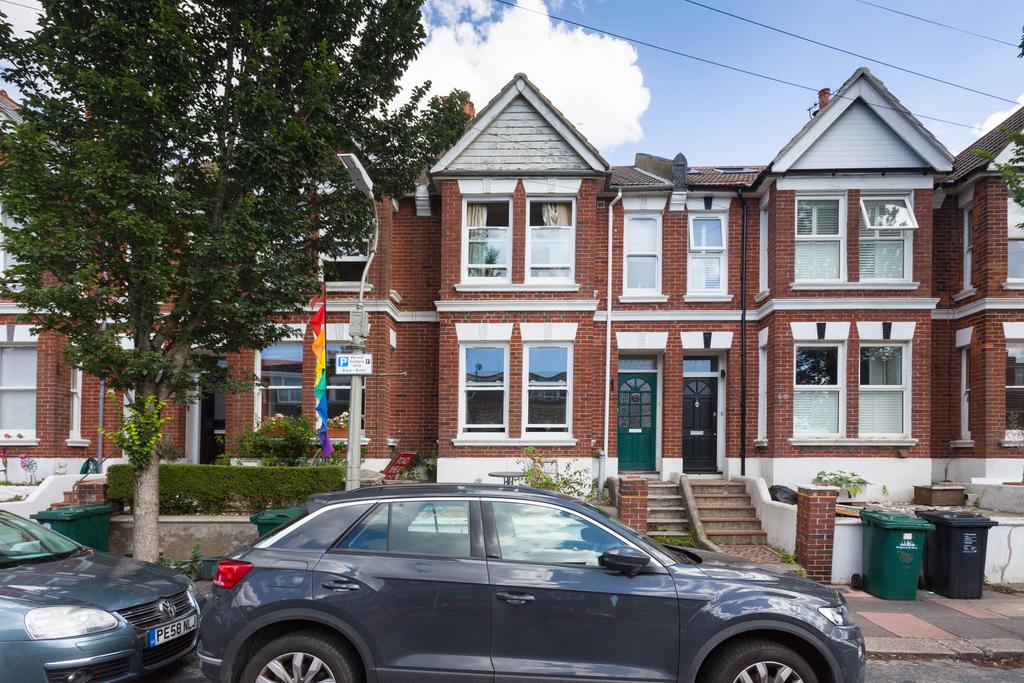
House for sale, 104 m²
Brighton
5 bedrooms·2 bathrooms
726.564 €
Listed May 31, 2026
About this listing
Information Available as a residential dwelling from 9th September 2026 or 5-bed HMO. Property will be cleared if sold for residential use. Full EPC information available on request. 3D-Tour available on request. HMO planning and licensing details information available pending any formal offers. Viewing strictly by appointment only through G4 Lets. The current tenants require a minimum of 24-hours notice of any viewings so please take this into consideration. Sold as ongoing investment property but does have the option to revert to residential property at any stage pending any current tenants. Council Tax Band: D Location Situated in a central location, close to Fiveways and Preston Park. Ideal location for Student lettings. Local bus services close to hand, providing easy access to most parts of Brighton & Hove, Universities, and the sea front. Accommodation All measurements are approximate. Fully HMO compliant. Ground Floor Inner Hallway Front Door to entranceway and secondary door into the property. Carpeted with recessed doormat. Radiator. Access to two Bedrooms and Kitchen/Living area. Staircase to upper floors with storage space underneath. Bedroom 1 / Lounge (3.48m x 4.20m) Fully Furnished. Double-glazed UVPC sash bay window overlooking the front. Fireplace with mantelpiece. Radiator. Fire Door. Carpeted. Bedroom 2 / Additional Living room or Study (2.92m x 3.62m) Fully Furnished. Double-glazed UVPC double doors with access to rear garden. Built-in storage. Radiator. Fire Door. Carpeted. Kitchen / Dining Area (2.93m x 3.06m & 2.93m x 2.51m) Five Double-glazed UVPC windows overlooking rear garden and one double-glazed UVPC door leading to rear garden. Boiler. Gas oven with extractor hood. Standing fridge and freezer. Washing machine and tumble dryer. Microwave, toaster and kettle. Fully HMO compliant with adequate counter and storage space. Seating area. First Floor Landing Carpeted. Access to three Bedrooms and two Bathrooms. Built-in storage cupboard and loft hatch. Bedroom 3 (2.93m x 3.65m) Fully Furnished. Double-glazed UVPC window overlooking the rear. Radiator. Fire Door. Carpeted. Bathroom Standing shower, toilet and basin with splashback. Radiator. Wall-mounted cabinet. Double-glazed UVPC sash frosted window to outside for ventilation. Laminate Flooring. Bedroom 4 (3.01m x 3.62m) Fully Furnished. Double-glazed UVPC window overlooking the rear. Built-in storage cupboard. Fireplace. Radiator. Fire Door. Carpeted. Bedroom 5 (2.87m x 4.22m) Fully Furnished. Double-glazed UVPC sash bay windows overlooking the front. Built-in storage cupboards. Fireplace. Radiator. Fire Door. Carpeted. Bathroom Standing shower, toilet and basin. Double-glazed UVPC frosted window to outside for ventilation. Towel radiator. Laminate Flooring. Garden Two-tiered garden with patio around side of property. Decking for all year round use with tree screening for privacy.
What's included
Garden
TypeTerraced house
Living Area104 m²
Bedrooms5
Bathrooms2
HeatingGas, Central, Gas Central
Location
Map loading soon
Neighborhood data on demand
Nearby essentials will load when this section comes into view.
Mortgage calculator
Estimated monthly payment
3.598 €/mo
Down payment10 % · 72.656 €
72.656 €653.908 € loan
Term
Total repayable1.079.285 €
Interest rate4.40 %
Representative estimate · Landomo is not a mortgage broker. · Rates updated April 2026