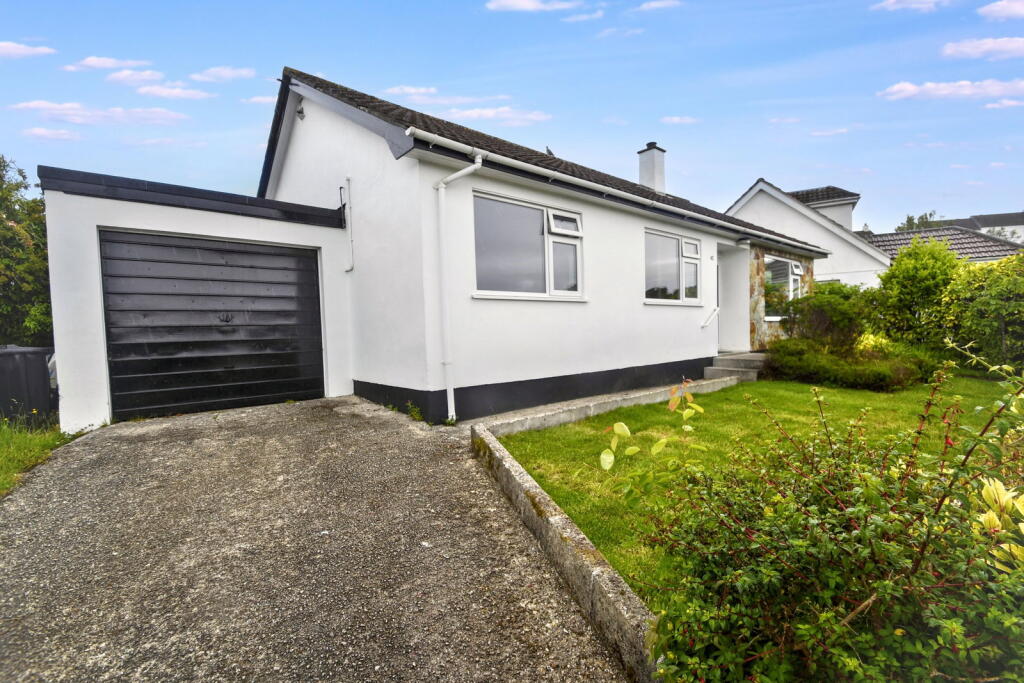
House for sale, 78 m²
Penryn, Cornwall
3 bedrooms·1 bathroom
412.916 €
5.294 €/m²
Listed Jun 8, 2026
About this listing
The bungalow offers spacious and well proportioned accommodation with a generous lounge/diner having patio doors opening onto the rear garden, traditional style kitchen, hallway, family bathroom and three generous bedrooms. Outside, to the front of the property there is a driveway with parking for a number of vehicles that leads to a garage and additional parking/storage to the side which is currently used for boats. There is a lawned area with further garden to the side and to the rear, there is an enclosed lawn and patio areas all finished with mature plant and shrub borders.
The property is situated within easy reach of Penryn Sports College, Penryn Football, Rugby and Cricket Clubs, the Asda superstore, B&Q and the branch line station at the top of town that connects Falmouth Docks to the cathedral city of Truro. Falmouth University (Tremough Campus) is within walking distance whilst the adjoining town of Falmouth offers a comprehensive range of amenities and schooling, seafront and beaches plus much more!
An internal viewing is strongly recommended to appreciate what this bungalow has to offer.
THE ACCOMMODATION COMPRISES:
All dimensions approximate.
A driveway with off road parking leads to a garage and further parking area and a path through the front garden to the front door.
UPVC DOUBLE GLAZED FRONT DOOR
With stained glass effect, letterbox and frosted side window opening to the main hallway.
HALLWAY
An L-shaped hallway with radiator, door to airing cupboard housing a hot water tank with immersion and storage within, plastered and coved ceiling with ceiling light and loft trap with access to the roof space, recent LVT flooring, doors to living room, kitchen, bathroom and the three bedrooms.
LIVING ROOM/DINER - 6.96m x 3.66m (22'10" x 12'0")
LIVING ROOM - 4.11m x 3.66m (13'6" x 12'0")
A dual aspect room with a picture double glazed window overlooking the gardens and views in the distance, feature fireplace with gas fire and stone surround, radiator, textured and coved ceiling with ceiling light, finished with new carpets.
DINING AREA - 2.92m x 2.87m (9'7" x 9'5")
With radiator, textured and coved ceiling with light, serving hatch to kitchen, UPVC double glazed patio doors with a pleasant outlook opening onto the rear garden and finished with a new carpet.
KITCHEN - 2.74m x 2.74m (9'0" x 9'0")
A traditional kitchen with a wide range of base and wall units comprising of cupboards and drawers with shaker style cream doors, wrap around solid wood butcher block worktops incorporating a enamel 1 1/2 bowl sink with drainer and mixer tap, recess for cooker, refrigerator and freezer and washing machine or dishwasher, part tiled walls, wall mounted gas central heating boiler providing domestic hot water and central heating facilities, serving hatch to dining area, plastered and coved ceiling with spotlights, tiled floor, UPVC double glazed window with outlook to the rear garden. UPVC double glazed door to rear of the property, access to garage and the gardens.
BATHROOM - 2.13m x 1.68m (7'0" x 5'6")
A three piece suite comprising of a panelled bath with electric shower over, low level wc with push button flush and a pedestal wash hand basin, timber shelves, tiled walls, medicine cabinet, plastered and coved ceiling with ceiling light, UPVC frosted double glazed window to the rear.
BEDROOM ONE - 3.12m x 2.74m (10'3" x 9'0")
to wardrobes.
Built-in wall-to-wall fitted wardrobes with storage over, UPVC double glazed window to the front overlooking the garden with countryside in the distance, radiator, plastered and coved ceiling with ceiling light, finished with a new carpet.
BEDROOM TWO - 4.11m x 2.44m (13'6" x 8'0")
UPVC double glazed picture window with outlook over the front, radiator, plastered and coved ceiling with ceiling light, finished with a new carpet.
BEDROOM THREE - 3.2m x 2.74m (10'6" x 9'0")
UPVC double glazed window to the rear garden, radiator, plastered and coved ceiling with spotlights, finished with a new carpet.
OUTSIDE
GARAGE - 5.18m x 2.74m (17'0" x 9'0")
With metal up and over door, light and power. Double glazed window to the rear, double glazed courtesy door opening onto the rear pathway and garden, PV solar switch.
STORAGE AREA
To the front of the property there is a driveway that provides parking for numerous vehicles.
GARDENS
The property sits on a plot with garden to three sides. To the front is an enclosed garden which is mainly laid to lawn surrounded by hedging. To the side is the storage area and a further garden into the corner and to the rear, there is a pleasant enclosed lawned area with patios again with mature plants and shrubs providing a good degree of privacy.
COUNCIL TAX
Band D.
SERVICES
Mains electricity, water, drainage and gas. Telephone and Broadband.
MONEY LAUNDERING
Intending purchasers will be asked to produce identification documentation at a later stage and we would ask for your co-operation in order that there will be no delay in agreeing the sale.
What's included
Parking
TypeDetached house
Living Area78 m²
Bedrooms3
Bathrooms1
HeatingAsk Agent
MunicipalityPenryn
Location
Map loading soon
Neighborhood data on demand
Nearby essentials will load when this section comes into view.
Listed on
Mortgage calculator
Estimated monthly payment
2.045 €/mo
Down payment10 % · 41.292 €
41.292 €371.624 € loan
Term
Total repayable613.371 €
Interest rate4.40 %
Representative estimate · Landomo is not a mortgage broker. · Rates updated April 2026