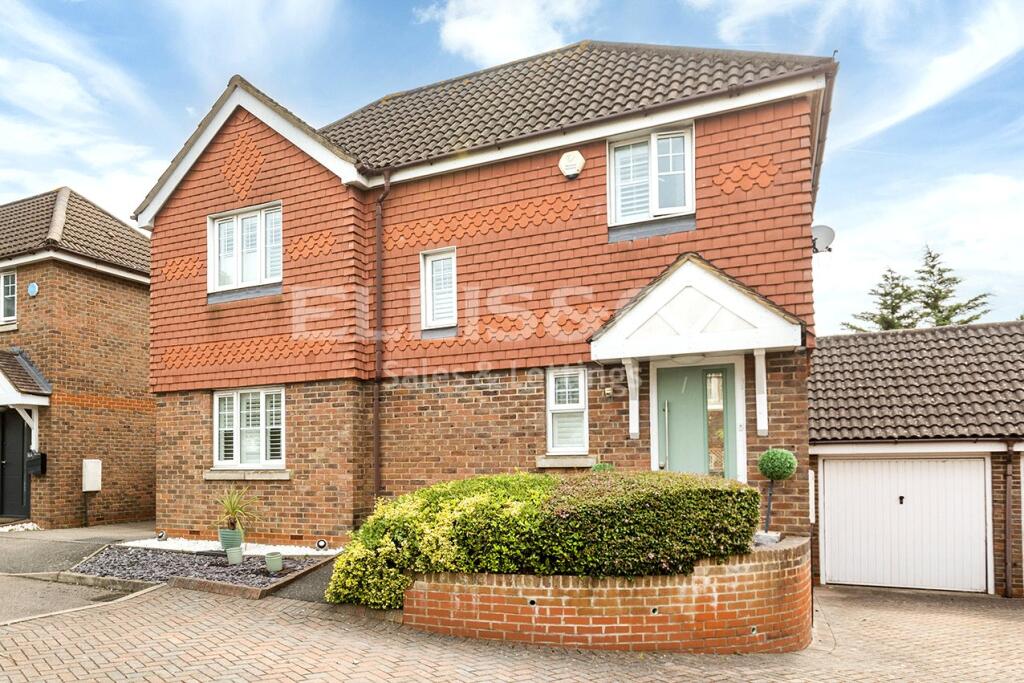
House for sale
London, Grahame Park, Mill Hill
3 bedrooms·2 bathrooms
736.153 €
Listed Sep 11, 2026
About this listing
A bright and well presented three bedroom, two bathroom (en-suite shower room) link detached house situated in a modern development of nine houses in a cul-de-sac, close to the local shops and buses at Five Ways corner, within approximately a mile and a half of Mill Hill Broadway's shops and Thameslink Station.
The property comprises a reception room, modern fitted kitchen/breakfast room, bedroom one with en-suite shower room, two further bedrooms and remodelled family bathroom.
Benefits include guest cloakroom, double glazing, gas central heating, approximately 39ft x 36ft rear garden, garage converted internally to study/gym/workspace and driveway providing off street parking for one car, plus additional parking space.
We are advised by our client that there is an annual Estate Charge of approximately £533.00 per annum.
For further details and to arrange a viewing contact Ellis and Co Estate Agents.
Entrance Hall
Guest Cloakroom
Reception Room
16' 4" x 15' 5" (4.98m x 4.7m)
Kitchen/Breakfast Room
16' 7" x 9' 6" (5.05m x 2.9m)
Landing
Bedroom One
10' 3" x 8' 11" (3.12m x 2.72m)
Built in wardrobes.
En-Suite Shower Room
Bedroom Two
10' 11" x 8' 11" (3.33m x 2.72m)
Bedroom Three
9' 9" x 7' 5" (2.97m x 2.26m)
Family Bathroom
7' 8" x 6' 3" (2.34m x 1.9m)
Garden
39' 5" x 36' 2" (12.01m x 11.02m)
Garage
17' 7" x 9' 0" (5.36m x 2.74m)
Converted internally to study/gym/workspace.
Driveway
15' 1" x 9' 0" (4.6m x 2.74m)
Parking for one car, plus additional parking space.
Note
We are advised by our client that there is an annual Estate Charge of approximately £533.00 per annum. Should you proceed with the purchase of this property these details must be verified by your solicitor.
Council Tax
Band E
What's included
Garden
Garage
Parking
Key Stats
Key Stats
TypeDetached house
Bedrooms3
Bathrooms2
HeatingAsk Agent
Location
Map loading soon
Neighborhood data on demand
Nearby essentials will load when this section comes into view.
Listed on
Mortgage calculator
Estimated monthly payment
3.645 €/mo
Down payment10 % · 73.615 €
73.615 €662.538 € loan
Term
Total repayable1.093.529 €
Interest rate4.40 %
Representative estimate · Landomo is not a mortgage broker. · Rates updated April 2026