House for sale
Bromley
4 bedrooms·2 bathrooms
757.752 €
Listed Sep 10, 2026
About this listing
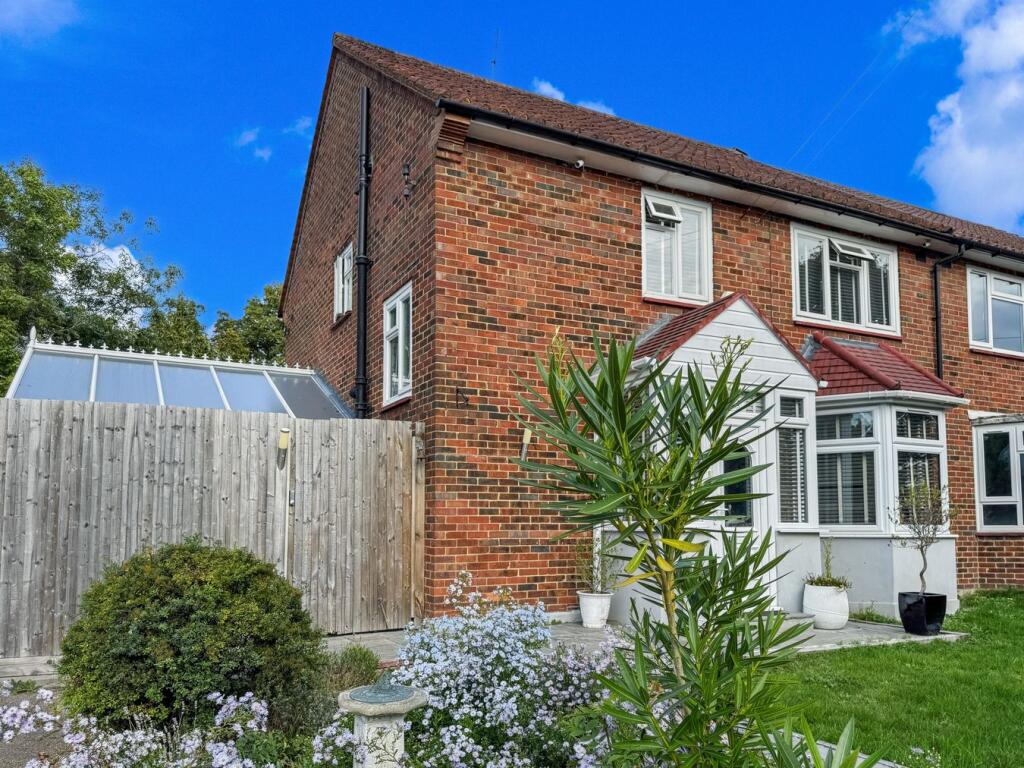
Available with no onward chain. This spacious 1950s semi-detached house enjoys a desirable corner plot location on the Orpington/Chislehurst border in the sought-after Marlings Park area. The property offers three double bedrooms, a spacious double aspect living room, a heated dining conservatory opening from the contemporary kitchen, cloakroom and a family shower room,. A generous loft conversion features two Velux windows and an open-plan en-suite shower and WC. Outside, you'll find a sizeable garden with a double-glazed outbuilding and a dedicated bar area perfect for al-fresco entertaining, plus a private driveway with space for three cars. Additional features include no onward chain, a brand-new main roof, double-glazed windows with Venetian blinds, an alarm system, gas central heating, and a well-presented interior. Conveniently located close to Chislehurst's amenities, nearby schools, St Mary Cray station, Nugent Shopping Park (featuring a new M&S Food Hall, Next, and Boots), other retail parks, National Trust open spaces, and excellent transport links. Offered exclusively by PROCTORS.
Construction Type
Brick and tile construction
Entrance Porch
Double glazed entrance door with double glazed windows, porch light.
Entrance Hall
Inner double glazed entrance door, vertical radiator, under stairs storage cupboard, meter cupboard.
Double Aspect Lounge
Double glazed bay window to front, window seat with storage, feature fireplace surround with cast iron log burner, two radiators, ornate plaster ceiling, double glazed patio doors to rear.
Contemporary Kitchen
Double glazed window to rear, range of Shaker style wall and base cabinets, built-in double electric oven, induction hob set on worktop, American fridge/freezer (negotiable), integrated dishwasher, plumbed for washing machine, one and a half bowl ceramic sink unit, recessed ceiling lights, semi open plan to dining conservatory, vertical radiator.
Dining Conservatory
Double glazed conservatory with radiator heating, pitched solid roof, window blinds, open from kitchen with fixed breakfast bar, centre pendant lights, double glazed French doors to garden.
Cloakroom
Double glazed window to rear, WC, hand wash basin on vanity unit, radiator.
Landing
Double glazed window to side (half landing), double glazed window to front, radiator, built-in linen cupboard, staircase to loft conversion.
Bedroom One
Double glazed window to front, wall to wall wardrobes with sliding mirror doors, radiator.
Bedroom Two
Double glazed window to rear, built-in wardrobe and storage cupboards, radiator.
Bedroom Three
Double glazed window to rear, radiator, built-in cupboard.
Family Shower Room
Double glazed window to side, large shower cubicle, gloss white furniture with hand wash basin on vanity unit, back to cabinet WC, chrome heated towel rail, recessed ceiling lights, tiled interior.
Loft Bonus Room
Newly fitted double glazed skylight windows to rear aspect, two radiators, wall heater.
En-Suite Shower Area
Open plan en-suite forming part of the bonus room, two hand wash basins, WC, shower tray, built-in shower controls, tiled floor area and walls, eves storage areas.
Rear Garden
A truly entertaining garden, with paved and decked patios, terraced flower beds, side gate. Hot tub to remain.
Bar Area
Timber construction, lights, covered seating and bar.
Timber Out Building
Double glazed windows and double glazed French doors, recessed ceiling lights, currently used as a workshop.
Frontage
Corner plot aspect with established garden and private driveway for two cars.
Council Tax
Local Authority : Bromley
Council Tax Band : D
What's included
Garden
Parking
Key Stats
Key Stats
TypeSemi-detached house
Bedrooms4
Bathrooms2
HeatingGas, Central, Gas Central
Location
Map loading soon
Neighborhood data on demand
Nearby essentials will load when this section comes into view.
Listed on
Mortgage calculator
Estimated monthly payment
3.752 €/mo
Down payment10 % · 75.775 €
75.775 €681.977 € loan
Term
Total repayable1.125.613 €
Interest rate4.40 %
Representative estimate · Landomo is not a mortgage broker. · Rates updated April 2026