No longer available
This listing is no longer active. We keep it here for reference, but the details may be out of date.
House for sale
Gillingham, Medway
4 bedrooms·1 bathroom
898.634 €
Listed May 26, 2026
About this listing
An attractive and deceptively spacious detached family home, ideally positioned in a highly sought-after Wigmore location, offering a perfect blend of modern living and convenient access to local amenities.
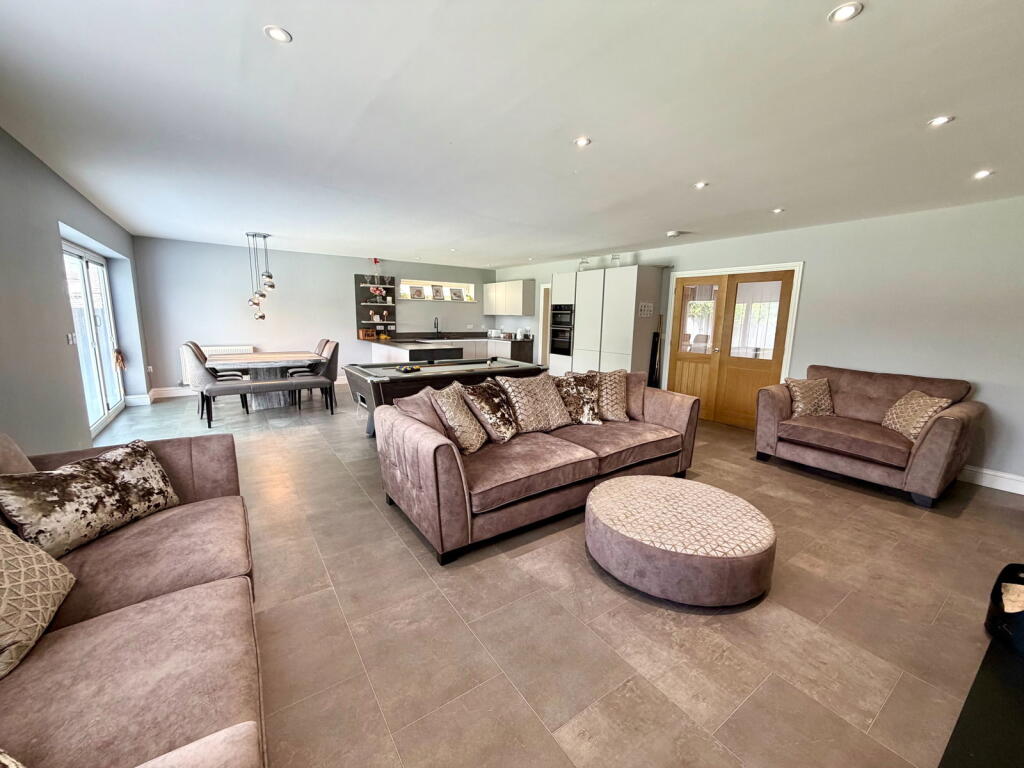
Step inside and discover a welcoming entrance hall leading to versatile living spaces designed for comfort and entertainment. The heart of this home is the amazing 30ft open-plan kitchen/lounge area, featuring a delightful fireplace with a wood burner, creating a warm and inviting atmosphere. A separate family room provides additional space for relaxation and enjoyment. The ground floor is further complemented by a useful utility room and a convenient downstairs cloakroom, enhancing the home's practicality.
The first floor boasts a bright landing leading to four well-proportioned bedrooms, providing ample space for family or guests. These are all served by an impressive and modern full family bathroom, designed for both style and functionality.
Outside, the property features a generous and low-maintenance westerly-facing private rear garden, perfect for outdoor enjoyment and entertaining, complete with an under-cover seating and cooking area and additional storage is provided by a practical outbuilding. Parking is exceptionally well catered for with a block-paved driveway offering space for numerous vehicles, leading to a single garage. This home benefits from its proximity to popular schools, local shops, Hempstead Valley Shopping Centre, large Park and effective motorway links, making it a perfect long-term family home in a desirable area.
ROOM SIZES -
GROUND FLOOR
Entrance Hall
Downstairs Cloakroom
Family Room - 4.29m x 3.35m (14'1" x 11'0")
Kitchen/Lounge Area - 9.14m x 6.5m (30'0" x 21'4")
Utility Room - 3.17m x 2.03m (10'5" x 6'8")
FIRST FLOOR
Landing
Bedroom 1 - 3.76m x 3.48m (12'4" x 11'5")
Bedroom 2 - 4.44m x 3.43m (14'7" x 11'3")
Bedroom 3 - 3.96m x 3.43m (13'0" x 11'3")
Bedroom 4 - 5.64m x 2.16m (18'6" x 7'1")
Full Family Bathroom - 3.43m x 2.49m (11'3" x 8'2")
OUTSIDE
Rear Garden - Westerly Facing
Under Cover Seating Area
Outbuilding/Storage Room - 2.79m x 1.88m (9'2" x 6'2")
Driveway
Garage - 5.61m x 3.81m (18'5" x 12'6")
What's included
Garage
Parking
Fireplace
TypeDetached house
Bedrooms4
Bathrooms1
HeatingGas, Double Glazing, Central
MunicipalityGillingham
Location
Map loading soon
Neighborhood data on demand
Nearby essentials will load when this section comes into view.
Listed on
Mortgage calculator
Estimated monthly payment
4.450 €/mo
Down payment10 % · 89.863 €
89.863 €808.771 € loan
Term
Total repayable1.334.889 €
Interest rate4.40 %
Representative estimate · Landomo is not a mortgage broker. · Rates updated April 2026