House for sale
Old Cleeve, Somerset
3 bedrooms·1 bathroom
293.037 €
Listed Sep 15, 2026
About this listing
OVER 60s can secure this property with a HOME FOR LIFE from HOMEWISE
Through the Home for Life Plan from Homewise, those AGED 60 OR OVER can purchase a Lifetime Lease and a share of the property value to safeguard for the future. The cost to purchase the Lifetime Lease is always less than the full market value.
OVER 60s customers typically save between from 20% To 50%*.
Home for Life Plan guide price for OVERS 60s: The Lifetime Lease price for this property is £251,250 based on an average saving of 33%.
Market Value Price: £375,000
The price you pay will vary according to your age, personal circumstances and requirements and will be adjusted to include any percentage of the property you wish to safeguard. The plan allows customers to purchase a share of the property value (UP TO 50%) to safeguard for the future.
For an indication of what you could save, please use our CALCULATOR on the HOMEWISE website.
Please CALL for more information or a PERSONALISED QUOTE.
Please note: Homewise DO NOT own this property and it is not exclusively for sale for the over-60s.
It is being marketed by Homewise as an example of a property that is currently for sale which could be purchased using a Home For Life Lifetime Lease.
If you are not OVER 60 or would like to purchase the property at the full market value of £375,000, please contact the estate agent Webbers.
PROPERTY DESCRIPTION
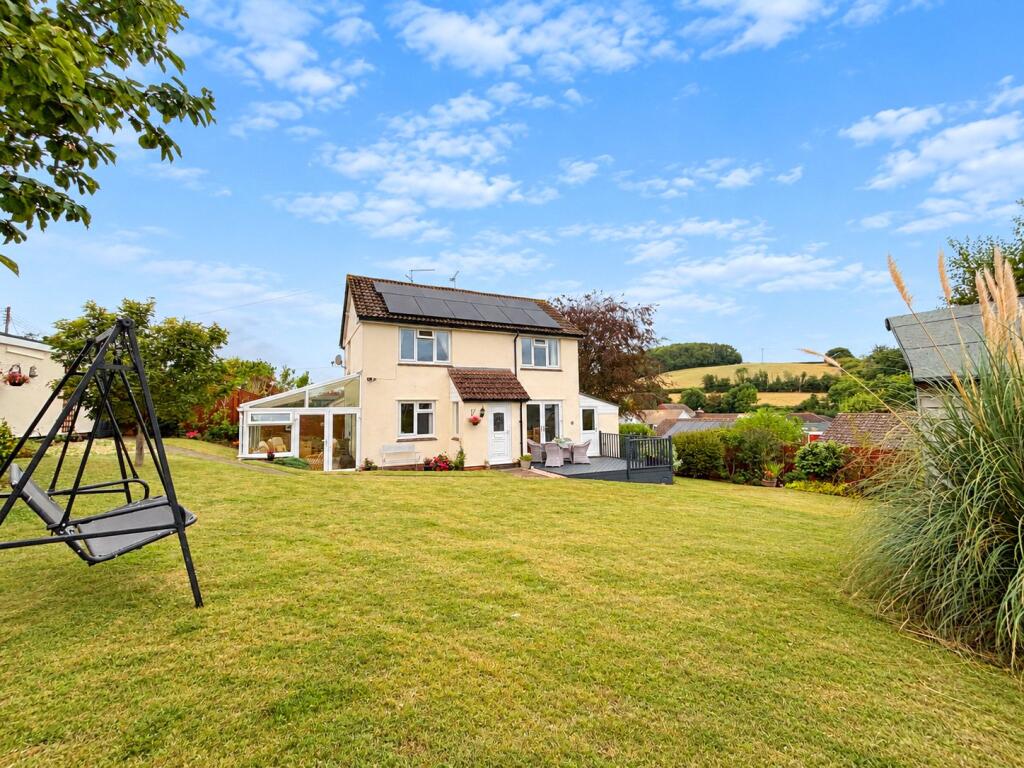
Traditionally constructed during the 1960s, the property is attached in a T-shaped configuration to the neighbouring home and has been thoughtfully improved and extremely well maintained by the current owners. Modern comforts include electric panel heating, double glazing and PV solar panels with battery storage, providing a welcome combination of comfort and energy efficiency.
The well proportioned accommodation is arranged over two floors and is approached through a main entrance hall. The comfortable lounge provides an inviting place to relax, with doors opening directly into the delightful double glazed conservatory. Filled with natural light and overlooking the gardens, this provides an excellent additional reception space which can be enjoyed throughout the seasons, with doors giving direct access outside.
A particular feature of the home is the impressive open plan kitchen/dining room, creating a wonderfully sociable space for everyday family life and entertaining. The dining area has ample room for a generous table and chairs, with French doors opening directly onto a superb decked terrace overlooking the main gardens, ideal for alfresco dining and summer entertaining.
The modern fitted kitchen is well appointed with a comprehensive range of matching wall and base units complemented by work surfaces, providing excellent storage and preparation space. A door leads through to a useful utility room with access to a separate ground floor WC.
On the first floor there are three bedrooms, with bedrooms one and two enjoying particularly attractive front facing views across the surrounding countryside. The accommodation is completed by a modern family bathroom fitted with a three piece suite including a bath with shower over.
Outside
The property is complemented by good sized, established gardens which enjoy a pleasing degree of privacy and form an attractive backdrop to the house. Predominantly laid to lawn, the gardens feature a variety of established flower and shrub borders, together with plenty of space for children, outdoor entertaining and relaxation.
Immediately adjoining the house is the decked terrace, conveniently accessed from the kitchen/dining room and providing an excellent outdoor seating and dining area from which to enjoy the garden and rural surroundings.
Another notable feature is the versatile garden room, complete with power and offering excellent flexibility as a home office, studio, hobby room or simply a peaceful retreat from which to enjoy the garden.
Parking facilities are particularly generous, with driveways to both the front and rear, together with a garage and excellent additional off road parking.
Altogether, this is a delightful and particularly well presented home combining generous accommodation, attractive gardens, excellent parking and energy-saving technology, all within a peaceful village setting with lovely countryside views.
Services
Mains water, drainage and electricity. Modern electric panels. PV solar panels with battery storage.
The information provided about this property does not constitute or form part of an offer or contract, nor may be it be regarded as representations. All interested parties must verify accuracy and your solicitor must verify tenure/lease information, fixtures & fittings and, where the property has been extended/converted, planning/building regulation consents. All dimensions are approximate and quoted for guidance only as are floor plans which are not to scale and their accuracy cannot be confirmed. Reference to appliances and/or services does not imply that they are necessarily in working order or fit for the purpose. Suitable as a retirement home.
What's included
Garden
Parking
Key Stats
Key Stats
TypeSemi-detached house
Bedrooms3
Bathrooms1
HeatingAsk Agent
MunicipalityOld Cleeve
Location
Map loading soon
Neighborhood data on demand
Nearby essentials will load when this section comes into view.
Listed on
Mortgage calculator
Estimated monthly payment
1.451 €/mo
Down payment10 % · 29.304 €
29.304 €263.733 € loan
Term
Total repayable435.295 €
Interest rate4.40 %
Representative estimate · Landomo is not a mortgage broker. · Rates updated April 2026