House for sale, 210 m²
Low Worsall, North Yorkshire
4 bedrooms·3 bathrooms
817.715 €
3.894 €/m²
Listed Oct 14, 2026
About this listing
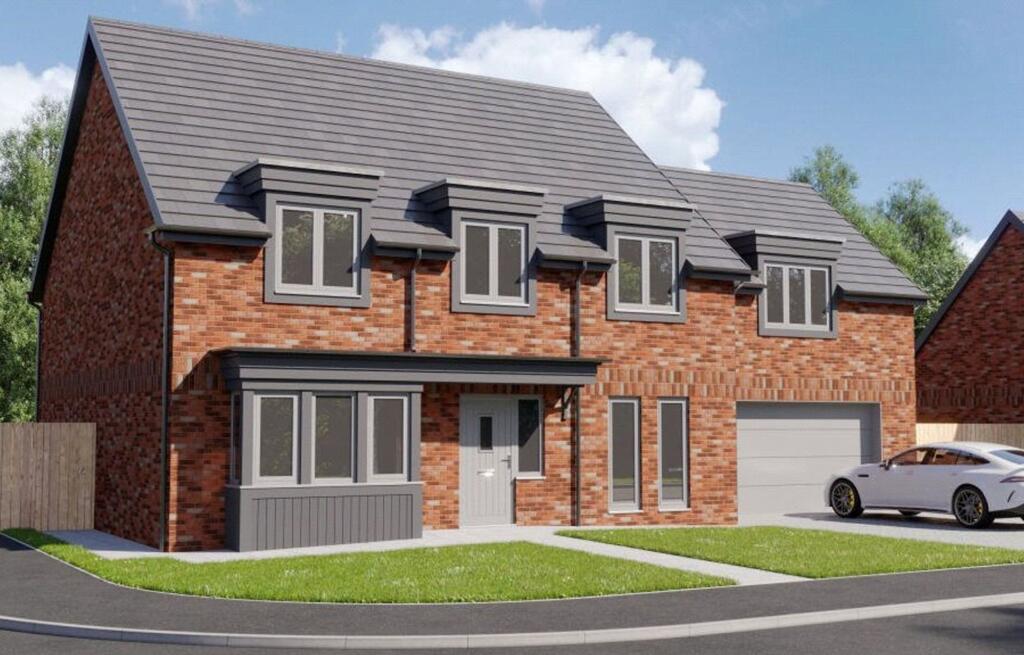
Plot five showcases the attractive ‘Lambert’ design, extending to approximately 2,261 sq. ft. This impressive four bedroom detached home offers spacious and thoughtfully designed accommodation over two floors, perfectly suited to modern family living with a balance of open-plan areas and more private spaces.
The property occupies a delightful plot within this outstanding new development in the sought-after village of Low Worsall, approximately three miles from the cosmopolitan Yarm High Street.
Normandy Fields is an exclusive development constructed by Camfero Homes, a developer celebrated for quality craftsmanship and attention to detail. This exclusive collection of quality homes blends contemporary design within a peaceful countryside setting.
Low Worsall offers the charm and warmth of village life, while nearby Yarm provides an excellent range of boutique shops, cafés, restaurants, healthcare facilities and highly regarded schools. With strong transport links to surrounding towns, Normandy Fields delivers an ideal balance of rural tranquillity and modern convenience.
The wonderful dwellings are designed with energy efficiency and contemporary lifestyles in mind, each home features stylish open-plan living, high quality finishes and private south-easterly facing gardens. Camfero Homes also provides a two-year developer warranty, a ten-year ICW structural warranty, and a comprehensive aftercare service.
The ground floor opens into a welcoming reception hall, featuring a stylish staircase with oak handrail. A generous formal living room enjoys a large bay window overlooking the front garden, creating a bright and inviting space.
The heart of the home is the exceptional open-plan kitchen, dining and family room, designed for both everyday living and entertaining. The contemporary kitchen is fitted with solid worktops and a full range of integrated AEG appliances, including an oven, combi microwave, dishwasher, frost-free fridge freezer and a five-ring induction hob. A granite composite undermount sink with pull-out tap completes the space, while aluminium bifold doors open onto the rear garden, seamlessly connecting indoor and outdoor living.
Additional ground floor features include a separate utility room, cloakroom, and a cosy snug providing a versatile second reception room.
To the first floor, a central landing leads to four well-proportioned bedrooms and a family bathroom. The principal bedroom offers a generous and private retreat with its own en-suite shower room, while bedroom two also benefits from a private en-suite. Bedrooms three and four are served by a stylish four-piece family bathroom.
A dedicated study/home office completes the first floor, ideal for remote working or quiet retreat.
Finished to a high specification throughout, the home includes air source heat pump central heating, underfloor heating to the ground floor, radiators to the first floor, aluminium bifold doors, flush-fit UPVC windows and doors, and provision for a 7kWh electric vehicle charger.
Externally, the property enjoys a private south easterly facing rear garden, a block-paved driveway and an integral garage with an electric door, offering secure parking and additional storage.
What's included
Garden
Parking
Living Area210 m²
Bedrooms4
Bathrooms3
HeatingAir Source Heat Pump
MunicipalityLow Worsall
Location
Map loading soon
Neighborhood data on demand
Nearby essentials will load when this section comes into view.
Listed on
Mortgage calculator
Estimated monthly payment
4.049 €/mo
Down payment10 % · 81.772 €
81.772 €735.943 € loan
Term
Total repayable1.214.685 €
Interest rate4.40 %
Representative estimate · Landomo is not a mortgage broker. · Rates updated April 2026