House for sale, 79 m²
Bolton, Stoneclough
2 bedrooms·1 bathroom
179.824 €
2.277 €/m²
Listed Sep 4, 2025
About this listing
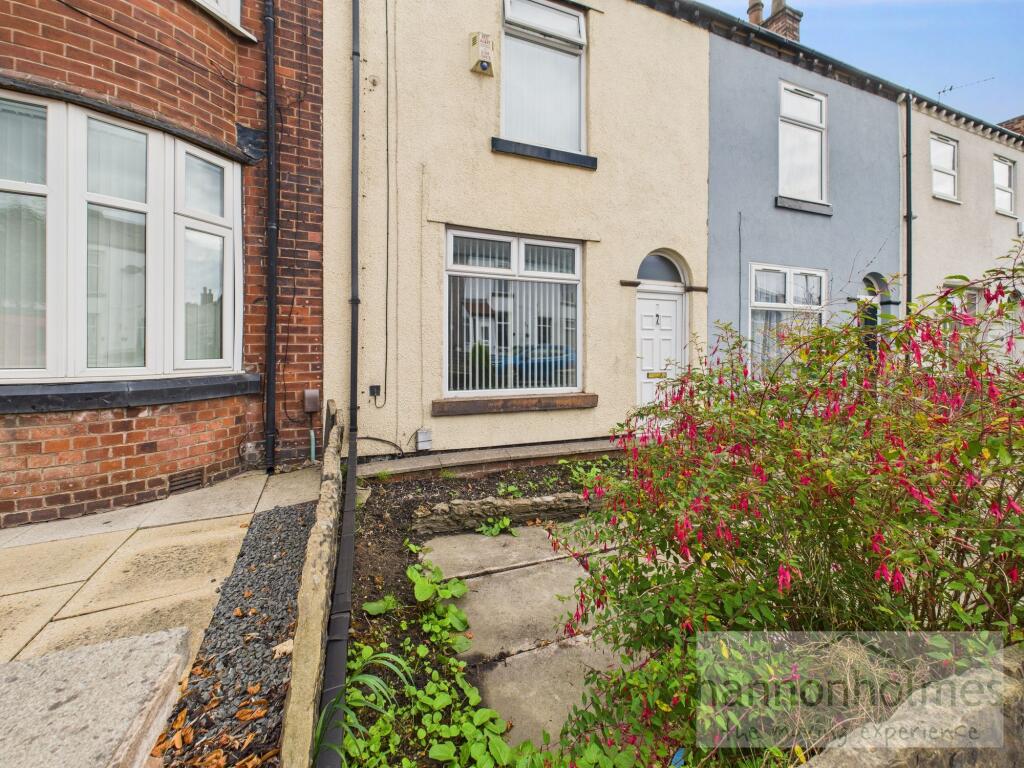
On arrival at Church Street, you are greeted by a low-maintenance front garden with established shrubs and a pathway leading to the front door.
Stepping inside, you are welcomed into a spacious lounge featuring a fitted carpet, ceiling light, wall lights and radiator. A central feature of the room is the fireplace and a large double-glazed window brings in natural light. Stairs rise to the first-floor accommodation and access also leading into the kitchen.
Positioned at the rear of the property, the kitchen is fitted with a range of white high-gloss wall and base units complemented by black work surfaces. There is space for a freestanding electric oven with overhead extractor fan, as well as provisions for a washing machine and tall fridge-freezer. A double-glazed window overlooks the rear yard, while a door provides direct access outside. The room is finished with partly tiled walls, a radiator and ceiling light.
Rising to the first floor, you will find two bedrooms and a shower room.
Bedroom One located to the front aspect, this spacious room offers fitted carpet, radiator, ceiling light and a double-glazed window with blinds. The room benefits from a full range of fitted wardrobes, a dressing table and bedside cabinets.
Bedroom Two set to the rear aspect, this bedroom includes a fitted carpet, double-glazed window with blinds, radiator, built-in storage cupboard and ceiling light.
The shower room is positioned to the rear, comprising a walk-in shower with rainfall head and glass doors, WC, wash basin, radiator and vinyl flooring. The walls are fully tiled, with two wall storage cabinets and a frosted double-glazed window.
The rear yard is designed for low maintenance, offering a large flagged patio area with wooden gates leading to the rear access. There is ample space for outdoor seating or garden furniture.
EPC Rating: D
Yard
The rear yard is designed for low maintenance, offering a large flagged patio area with wooden gates leading to the rear access. There is ample space for outdoor seating or garden furniture.
Front Garden
On arrival at Church Street, you are greeted by a low-maintenance front garden with established shrubs and a pathway leading to the front door.
Parking - On street
On road parking to the front of the property.
Disclaimer
Anti-Money Laundering & Sale Requirements
In accordance with Anti-Money Laundering Regulations 2019, all prospective purchasers for sales properties must complete verified ID checks via a third-party provider. The fee is £30 + VAT (£36 total) per person, payable directly to Hannon Holmes Ltd and is non-refundable. Overseas checks may incur an additional charge. A Memorandum of Sale cannot be issued until ID checks are complete. We also require proof of funds and your instructed solicitor's details before a sale can be progressed.
Referral Services. Hannon Holmes may recommend third-party services including conveyancing, surveying and financial services. We may receive a referral fee if you choose to use a recommended provider. You are under no obligation to use these providers and are free to appoint your own.
Property Particulars & Tenure
These particulars are provided as a general guide and do not form part of any offer or contract. Measurements, photographs, floor plans, dista...
TypeTerraced house
Living Area79 m²
Bedrooms2
Bathrooms1
Energy ClassD
HeatingAsk Agent
Location
Map loading soon
Neighborhood data on demand
Nearby essentials will load when this section comes into view.
Listed on
Mortgage calculator
Estimated monthly payment
890 €/mo
Down payment10 % · 17.982 €
17.982 €161.842 € loan
Term
Total repayable267.123 €
Interest rate4.40 %
Representative estimate · Landomo is not a mortgage broker. · Rates updated April 2026