House for sale
Colchester
3 bedrooms·2 bathrooms
592.522 €
Listed Oct 13, 2026
About this listing
GUIDE PRICE £500,000 - £550,000 An excellent opportunity to acquire this beautifully presented and deceptively spacious three-bedroom detached bungalow, occupying an attractive non-estate position and surrounded by thoughtfully landscaped gardens. Immaculately maintained throughout, the property combines generous accommodation with a superb south-facing rear garden, conservatory, garage and ample off-road parking.
Step inside and a spacious L-shaped entrance hall provides a welcoming introduction to the home. At its heart is the impressive 20'6" lounge/diner, offering plenty of room for both relaxing and entertaining, with an ornamental fireplace and sliding patio doors opening directly into the conservatory.
The 12' conservatory creates a wonderful additional living space overlooking the rear garden, with French doors allowing the accommodation to flow naturally outside.
The well-equipped kitchen offers an extensive range of fitted units and work surfaces together with a Bosch induction hob, double oven, cooker hood and integrated dishwasher. This is complemented by a separate utility room, providing additional practical space and direct access to the side of the property.
There are three bedrooms, with the principal bedroom benefiting from an extensive range of fitted furniture and its own en-suite shower room. Bedroom two also features fitted wardrobes, while bedroom three, currently arranged as a dressing room, provides further fitted storage and offers flexibility as a bedroom, study or hobby room. A separate family shower room completes the accommodation.
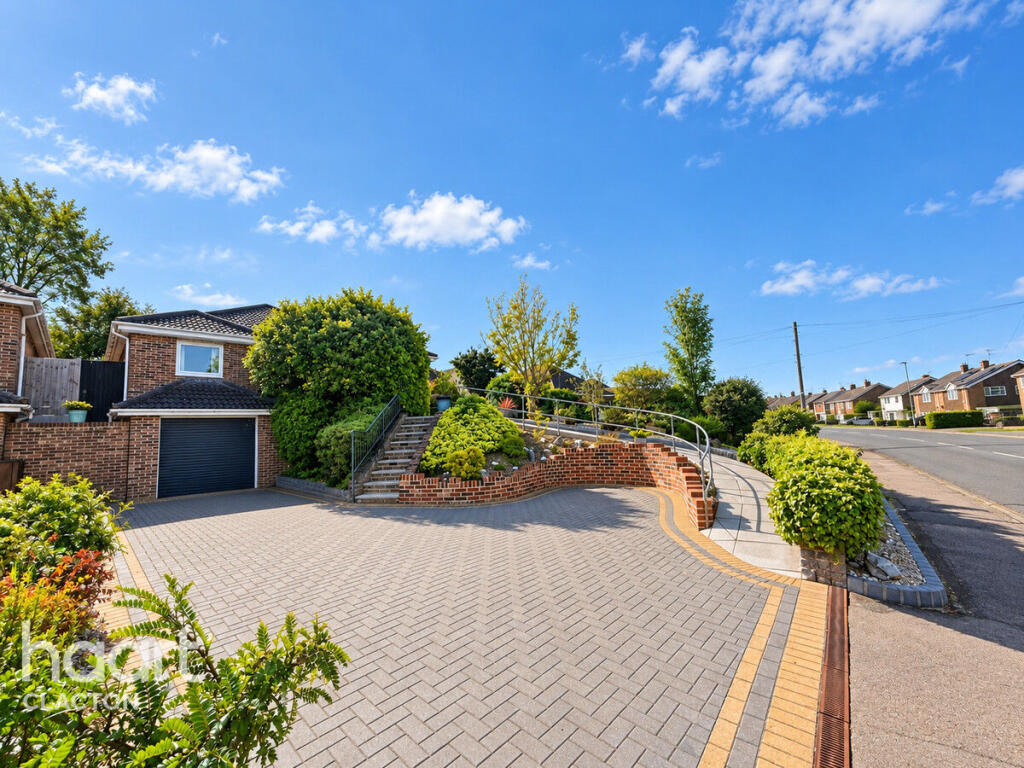
Outside is where this bungalow particularly impresses. To the front, an attractive elevated landscaped garden features established shrubs, shingle borders and a feature brick rockery, while the substantial block-paved driveway provides off-road parking for approximately three to four vehicles and leads to the integral garage with an electrically operated door.
To the rear is a delightful south-facing landscaped garden, offering a secluded setting with lawn, mature flower beds, borders and established shrubs. A raised patio provides an inviting spot for outdoor dining and entertaining, while a timber shed, outside tap and side access add practicality.
Ideally positioned within convenient reach of local shops, schools, the seafront and both bus and rail services, this attractive bungalow offers a rare combination of spacious single-storey living, excellent outside space and a sought-after non-estate setting.
Internal viewing is highly recommended to fully appreciate the size, condition and setting of this impressive home.
Key Features: Three bedrooms • Lounge/diner • Conservatory • Kitchen • Separate utility room • En-suite shower room • Family shower room • Gas central heating • Double glazing • Integral garage • Parking for 3–4 vehicles • Landscaped gardens • South-facing rear garden • Non-estate position • EPC Rating C
Entrance Hall
Lounge/Diner
20'6" x 13'6" (6.25m x 4.11m)
Conservatory
12'0" x 10'0" (3.66m x 3.05m)
Kitchen/ Utility Area
21'5" x 9'9" (6.53m x 2.97m)
Utility Room
6'0" x 5'0" (1.83m x 1.52m)
Bedroom One
14'7" x 9'10" (4.45m x 3m)
Ensuite
Bedroom Two
13'5" x 8'8" (4.09m x 2.64m)
Bedroom Three
10'9" x 5'7" (3.28m x 1.7m)
Family Shower Room
Disclaimer
haart Estate Agents also offer a professional, ARLA accredited Lettings and Management Service. If you are considering renting your property in order to purchase, are looking at buy to let or would like a free review of your current portfolio then please call the Lettings Branch Manager on the number shown above.
haart Estate Agents is the seller's agent for this property. Your conveyancer is legally responsible for ensuring any purchase agreement fully protects your position. We make detailed enquiries of the seller to ensure the information provided is as accurate as possible. Please inform us if you become aware of any information being inaccurate.
What's included
Garden
Parking
TypeDetached house
Bedrooms3
Bathrooms2
Energy ClassC
HeatingAsk Agent
Location
Map loading soon
Neighborhood data on demand
Nearby essentials will load when this section comes into view.
Listed on
Mortgage calculator
Estimated monthly payment
2.934 €/mo
Down payment10 % · 59.252 €
59.252 €533.270 € loan
Term
Total repayable880.170 €
Interest rate4.40 %
Representative estimate · Landomo is not a mortgage broker. · Rates updated April 2026