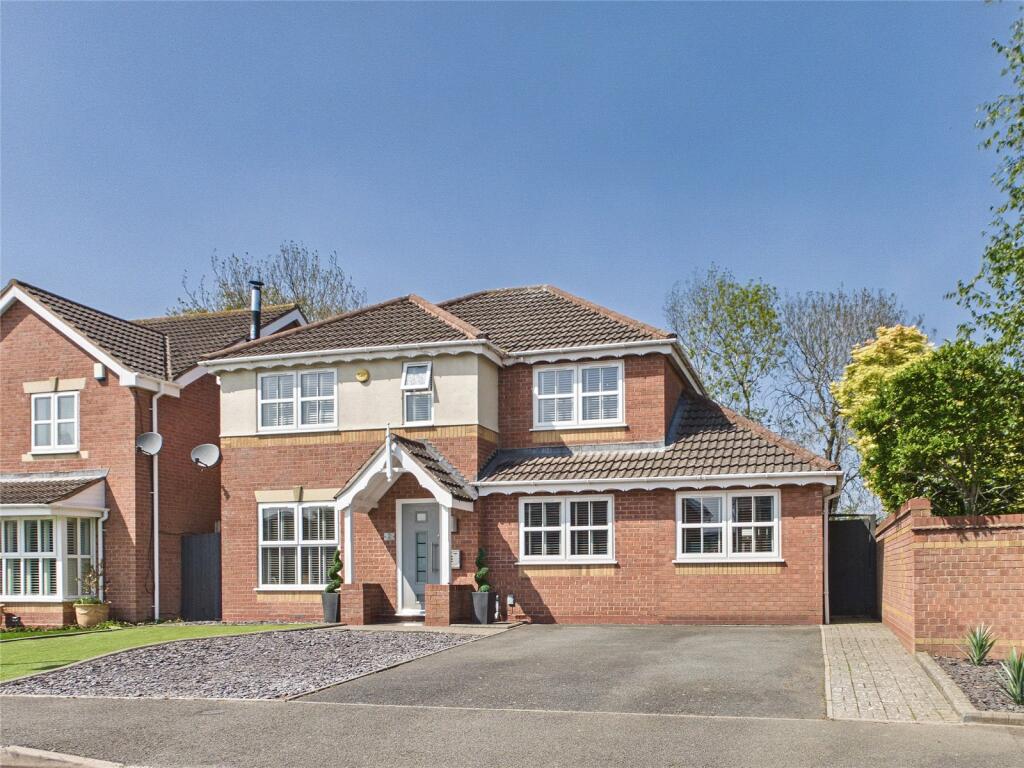
House for sale
Wychavon, Primsland, Droitwich Spa
5 bedrooms·2 bathrooms
580.275 €
Listed Nov 7, 2026
About this listing
Set within the sought-after Tagwell Heights, this extended detached family home offers a highly versatile layout, complemented by a standout garden studio - ideal for modern family living or home working.
The interior is thoughtfully arranged to provide both flexibility and practicality. The ground floor features a welcoming lounge alongside a breakfast-style kitchen, supported by a separate utility room for added convenience. A separate dining room, which can also serve as a study, enhances the adaptable nature of the home, while the addition of a generous L-shaped conservatory creates a bright and spacious area overlooking the garden. A further ground floor room, currently utilised as a study, offers potential as a fifth bedroom if required, along with a convenient cloakroom. To the first floor are four well-proportioned bedrooms, served by two bathrooms, making the layout well-suited to growing families.
Externally, the property continues to impress with a landscaped rear garden designed for both relaxation and entertaining. A notable feature is the newly added garden studio, providing an excellent space for a home office, gym or creative use. To the front, there is off-road parking, while the location within Tagwell Heights offers easy access to local amenities, well-regarded schools and transport links, making it a practical and appealing choice for family buyers.
Conservatory –
8' 11" x 24' 2"
Living Room –
11' 1" x 16' 6"
Dining Room –
12' 3" x 9' 2"
Kitchen –
11' 2" x 17' 11"
Utility Room –
6' 0" x 8' 1"
WC –
3' 2" x 5' 0"
Bedroom –
8' 0" x 9' 11"
Bedroom –
14' 7" x 9' 2"
Ensuite –
6' 8" x 5' 9"
Bedroom –
8' 11" x 8' 0"
Bedroom –
11' 4" x 10' 2"
Bedroom –
9' 5" x 9' 6"
Bathroom –
5' 6" x 7' 4"
What's included
Garden
Parking
TypeDetached house
Bedrooms5
Bathrooms2
Energy ClassC
HeatingAsk Agent
MunicipalityWychavon
Location
Map loading soon
Neighborhood data on demand
Nearby essentials will load when this section comes into view.
Listed on
Mortgage calculator
Estimated monthly payment
2.873 €/mo
Down payment10 % · 58.028 €
58.028 €522.247 € loan
Term
Total repayable861.977 €
Interest rate4.40 %
Representative estimate · Landomo is not a mortgage broker. · Rates updated April 2026