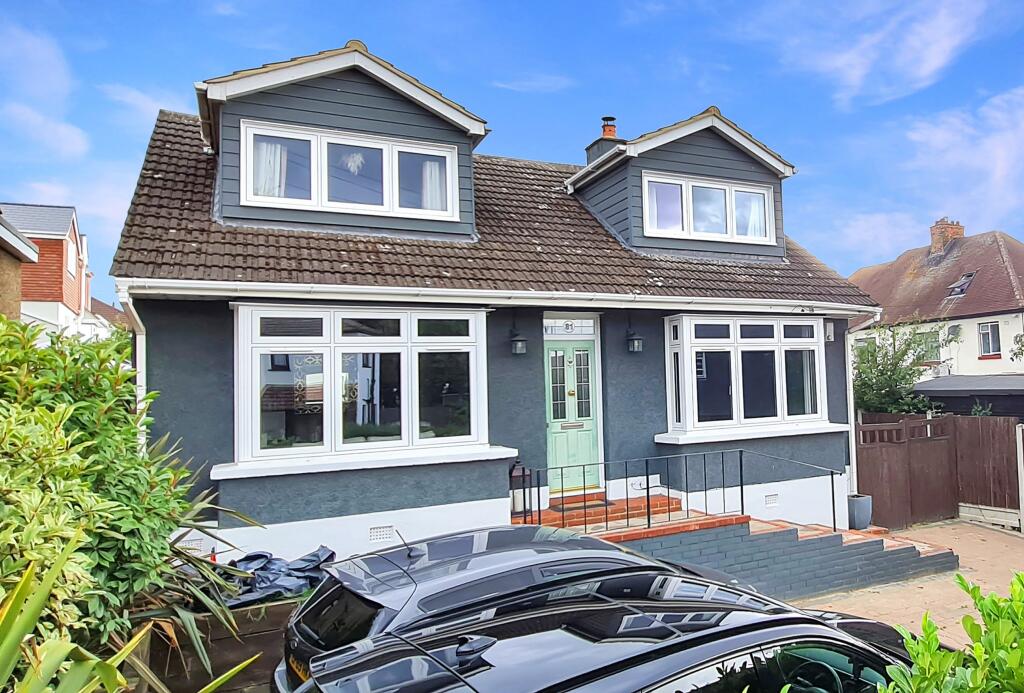
House for sale, 158 m²
Southend-on-Sea
4 bedrooms·3 bathrooms
726.863 €
4.601 €/m²
Listed Sep 2, 2026
About this listing
EXTENDED FOUR BED HOME
HIGHLY SOUGHT AFTER LOCATION
SHORT WALK TO HIGH ST / STATION
Rayleigh ... Guide Price £625,000 to £650,000
SCROLL DOWN FOR FULL COLOUR BROCHURE
Rooms:
Over 1700 sq ft of accommodation
L Shaped Entrance Hall
with Cloaks Cupboard and Further Full Height Storage Cupboard
17' 8'' (5.38m)
Lounge
with Feature Log Burner and Double Glazed Window to Front
15' 4'' x 12' 1'' (4.67m x 3.68m)
Dining / Play Room
with Stairs to First Floor
13' x 12' 1'' (3.96m x 3.68m)
Family / Dining / Fitted Kitchen
28' 10'' x 15' 9'' max (8.78m x 4.80m)
Family Dining Area
with Fitted Units, Double Glazed Window and Doors to Rear Garden
Modern Fitted Kitchen
with Feature Island allowing seating for Several People.
Double Glazed Window and Doors to Rear Garden
Utility Room
with Storage Space and Plumbing for Multiple Appliances
7' 2'' x 5' 5'' (2.18m x 1.65m)
Ground Floor Bedroom
with Double Glazed Window to Front
15' 4'' x 12' (4.67m x 3.65m)
Ground Floor Designer Style Shower Room
7' 8'' x 7' 2'' (2.34m x 2.18m)
First Floor Landing
with Large Walk-In Storage Cupboard
10' 5'' max x 6' 5'' (3.17m x 1.95m)
Master Bedroom
with Juliet Balcony and En-Suite
18' 9'' x 10' 1'' (5.71m x 3.07m)
En-Suite Shower Room
with Feature Tiling and Inset Shelving
6' x 6' (1.83m x 1.83m)
Bedroom
with Double Glazed Window to Front
12' 4'' x 11' 6'' (3.76m x 3.50m)
Bedroom
with Double Glazed Window to Front
12' 3'' x 11' 2'' (3.73m x 3.40m)
Family Bathroom
with Freestanding Bath and Feature Tiling
9' 8'' x 6' 10'' (2.94m x 2.08m)
West Facing Rear Garden
with Porcelain Patio and Decking and Large Shed to Remain
Home Office in the Garden
with Power & Lighting & Insulation
7' 10'' x 6' 3'' (2.39m x 1.90m)
Front Garden
with Multiple Parking Including Gates to Side
with Parking for Two Vehicles Behind
Notes:
The Combination Gas Boiler was fitted in September 2020.
The Front Windows were Replaced during the Summer of 2025.
Heating: Via Gas Boiler and Radiators
Electricity: Mains Supply
Gas: Mains Supply
Water: Mains
Supply Sewerage: Mains Drainage
Construction: Standard Brick Built
Mobile Connection: Good 4G & 5G Connections
Broadband: Standard to Ultrafast
Energy Performance Rating: D
Council Tax Band: D
Inspected By: Thomas Devlin-James
Disclaimer: The measurements indicated are supplied for guidance only, potential buyers are advised to re-check the measurements before committing to any expense.
What's included
Balcony
Parking
Key Stats
Key Stats
TypeDetached house
Living Area158 m²
Bedrooms4
Bathrooms3
HeatingGas, Double Glazing, Central, Gas Central
Location
Map loading soon
Neighborhood data on demand
Nearby essentials will load when this section comes into view.
Listed on
Mortgage calculator
Estimated monthly payment
3.599 €/mo
Down payment10 % · 72.686 €
72.686 €654.177 € loan
Term
Total repayable1.079.729 €
Interest rate4.40 %
Representative estimate · Landomo is not a mortgage broker. · Rates updated April 2026