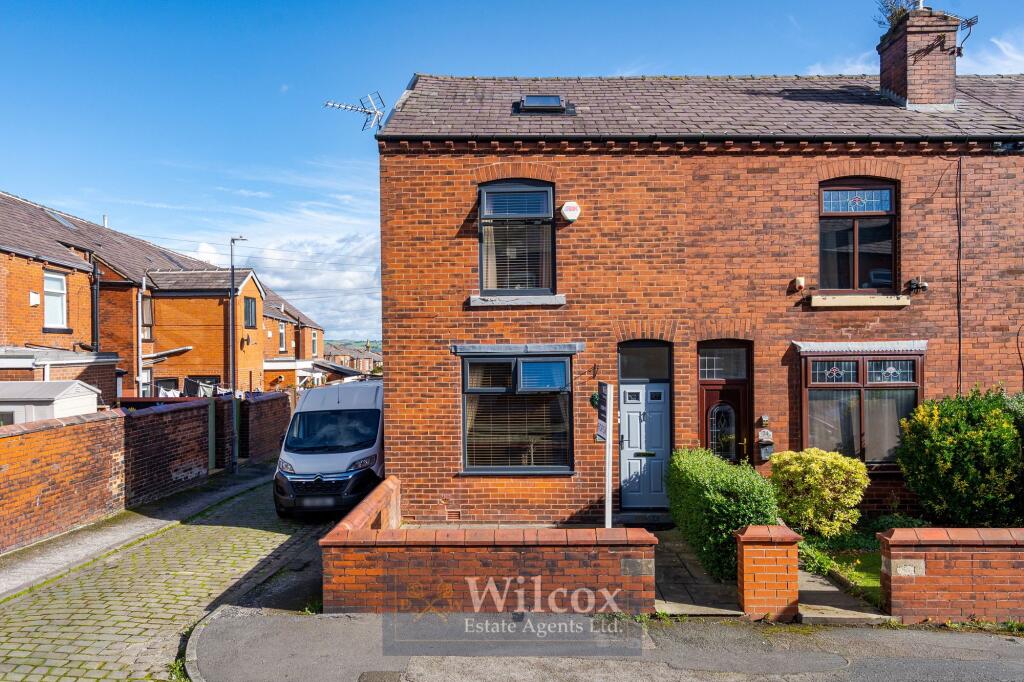
House for sale, 90 m²
Bolton, Heaton
3 bedrooms·1 bathroom
260.710 €
2.896 €/m²
Listed Oct 7, 2026
About this listing
This beautifully presented three bedroom end of terrace property offers spacious and contemporary accommodation, ideal for families and professionals alike. The home features a modern high gloss white kitchen, complete with integrated fridge and freezer, providing both style and functionality for everyday living. All three bedrooms benefit from fitted wardrobes, ensuring ample storage and a streamlined finish throughout. The family bathroom is equipped with a three piece suite, including a chrome power shower over the bath, perfect for both relaxing and practical use. An inviting orangery at the rear of the property provides a versatile space for dining, entertaining or simply enjoying views of the garden in comfort. The property is designed with low maintenance living in mind, featuring easy-care front and rear gardens. Situated within walking distance of excellent primary and secondary schools, including the renowned Bolton School, the location is ideal for families seeking quality education options. Residents will also appreciate the proximity to Moss Bank Park and Doffcocker Lodge, offering ample opportunities for outdoor recreation. Local amenities, shops and transport links are all close at hand, making this property a convenient and desirable choice for modern living.
Externally, the property boasts a flagged front yard bordered by a low level brick wall, creating a welcoming and tidy approach. The rear garden is similarly low maintenance, with full flagging for ease of care and year-round useability. A composite shed and a timber shed provide generous outdoor storage solutions, ideal for gardening equipment, bikes or seasonal items. The rear garden is enclosed by a brick wall surround, offering privacy and security, while a roller shutter adds an additional layer of convenience for access and peace of mind. This well designed outdoor space is perfectly suited for al fresco dining, relaxing in the sunshine or safe play for children and pets. The combination of practical features and thoughtful landscaping ensures that the outside areas complement the modern interior, making this a superb home both inside and out.
EPC Rating: D
Entrance Porch
1.0m x 1.0m
Composite front door, grey laminate flooring, alarm panel on the wall and low level gas metre box.
Lounge
4.29m x 3.98m
Carpet flooring, Built in bookshelf with double cupboard, Internet plug, two wall lights, double panel radiator, ceiling light and double glazed unit with two openers.
Kitchen
4.31m x 3.74m
High gloss white kitchen with laminate worktops, single electric oven, four ring gas burner, tiled splashback, stainless steel extractor, stainless steel sink and drainer with chrome mixer tap, under counter fridge and freezer and plumbing for a washing machine. Tiled flooring, double panel radiator, ceiling light, smoke alarm, combi boiler encased in a cupboard and French patio doors leading to the orangery.
Orangery
3.13m x 2.86m
Grey laminate flooring, Velux window, ceiling recess spotlights, frosted double glazed side units with openers and uPVC double glazed sliding doors.
First Floor Landing
2.84m x 0.75m
Carpet flooring, ceiling light and smoke alarm.
Primary Bedroom
3.96m x 3.16m
Carpet flooring, ample built in wardrobe storage, built in recess for TV with shelf and double cupboard, double panel radiator, ceiling light and double glazed unit with an opener.
Secondary Bedroom
2.51m x 3.01m
Grey laminate flooring, built in double wardrobe with additional drawers and shelves, single panel radiator, ceiling light and double glazed unit with an opener.
Bedroom Three
3.81m x 5.28m
Carpet flooring, built in wardrobes, desk storage, double panel radiator, ceiling light and two Velux windows.
Bathroom
1.7m x 2.02m
Three piece white bathroom suite, white bath with chrome mixer tap, chrome power shower over the bath and fixed glass shower screen, white wall sink with chrome mixer tap and white W.C. Fully tiled walls and flooring, chrome heated towel radiator, ceiling recess spotlights and frosted double glazed unit with an opener.
Yard
Flagged front yard with low level brick wall.
Rear Garden
Flagged rear garden, composite shed, timber shed, brick wall surround and roller shutter.
Parking - On street
What's included
Terrace
TypeTerraced house
Living Area90 m²
Bedrooms3
Bathrooms1
Energy ClassD
HeatingGas Central
Location
Map loading soon
Neighborhood data on demand
Nearby essentials will load when this section comes into view.
Listed on
Mortgage calculator
Estimated monthly payment
1.291 €/mo
Down payment10 % · 26.071 €
26.071 €234.639 € loan
Term
Total repayable387.275 €
Interest rate4.40 %
Representative estimate · Landomo is not a mortgage broker. · Rates updated April 2026