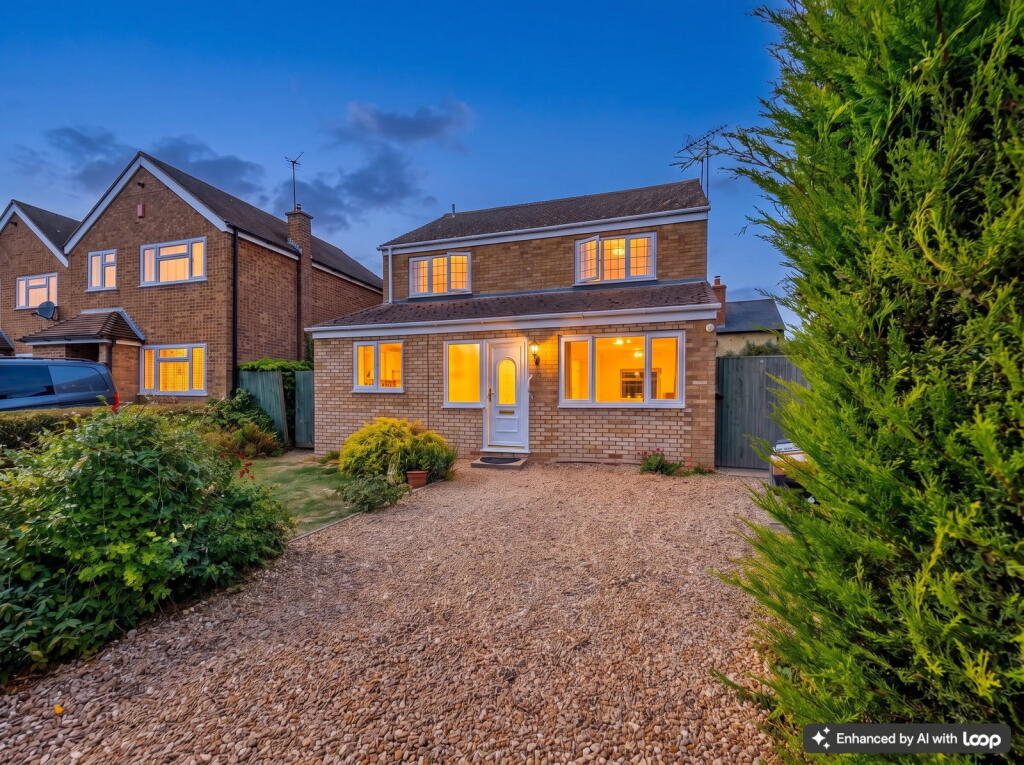
House for sale, 138 m²
Milton Keynes, Hanslope
4 bedrooms·2 bathrooms
479.530 €
3.475 €/m²
Listed Oct 8, 2026
About this listing
EXCLUSIVE OPEN DAYS – BOOK YOUR SLOT NOW
All viewings for this property will take place ONLY on the following dates and times:
Thursday 15th October | 5:00pm – 7pm
Saturday 17th October | 10:00am – 12pm
A special village. A substantial family home. Your opportunity to make it yours.
Set within the highly regarded village of Hanslope, 71 Western Drive presents an exciting opportunity for a family looking to secure a substantial four-bedroom home in a fantastic village setting.
Approaching approximately 1,487 sq ft, the property already offers the foundations of a wonderful family home, with generous proportions, excellent flexibility and plenty of space for modern family life.
And perhaps most importantly, the opportunity here is clear.
This isn’t a home that needs to be completely reimagined. Instead, it offers the next owner the chance to bring some love, style and personality to an already spacious property and create something that feels completely their own.
Family life starts here
The ground floor is designed around family life, with a welcoming entrance leading into a series of generous and flexible reception spaces.
There is a separate dining room for family meals and entertaining, a substantial sitting room providing the main everyday living space and a large kitchen/breakfast room which has the potential to become the real heart of the home.
The additional reception room is where the flexibility really comes into its own. Depending on what your family needs, it could become a fantastic home office, quiet study, dedicated children’s space, fifth bedroom or even a cinema/games room.
It gives the next owner the freedom to shape the house around their own lifestyle.
Beyond this, the conservatory creates another wonderful space to enjoy throughout the year — somewhere to sit with a morning coffee, watch the children play or simply enjoy the connection with the outside.
The layout provides excellent flexibility for modern family life, whether that means formal dining, relaxed family evenings, working from home, entertaining friends or creating dedicated spaces for children.
It is a home that gives you options — and that is one of its biggest strengths.
Space to grow
The first floor continues the generous proportions, offering four bedrooms and family bathroom accommodation.
The principal bedroom provides a good-sized retreat, while the three additional bedrooms give families the flexibility they need as children grow, guests arrive or working-from-home requirements change.
It is the kind of first floor that gives a family room to grow into the house, rather than quickly growing out of it.
Hanslope — village life at its best
And then there is the location.
Hanslope offers something increasingly difficult to find — a genuine village lifestyle while remaining within easy reach of Milton Keynes and the wider road and rail network.
The village has a strong community feel, local amenities, pubs and everyday conveniences, while the surrounding countryside provides opportunities to step outside and enjoy open green space, walks and a much slower pace of life.
For families, this is particularly appealing. Hanslope Primary School is within the village and caters for children aged 4–11, with its latest published Ofsted inspection reporting a Good overall outcome.
The wider area also provides access to a broad choice of secondary education, while Milton Keynes offers an extensive range of schools, shopping, leisure and entertainment.
It is a location where you can have the best of both worlds — village life when you want it and the facilities of Milton Keynes when you need them.
The exciting opportunity
The house itself is now ready for its next chapter.
There is scope to refresh and modernise the accommodation, allowing the new owner to introduce their own finishes, style and ideas.
For the right buyer, this is exactly where the excitement lies.
Rather than paying a premium for someone else’s renovation, you have the opportunity to buy a substantial family home at an attractive level and create the finish you want.
The asking price reflects the opportunity, while the underlying house, its size, flexibility and location provide the foundations for something genuinely special.
Whether you are looking for somewhere to raise a family, need flexible space for working from home, want room to entertain or simply want a project where you can add your own personality, 71 Western Drive gives you the canvas.
And with Hanslope providing the setting, this is a canvas in a location that is becoming increasingly difficult to replicate.
If you have been searching for a family home where space, community, lifestyle and potential all come together, 71 Western Drive deserves your attention.
Important Property Information: Historic minor subsidence, resolved via insurers with works completed and the claim signed off. Documentation available during conveyancing.
What's included
Parking
TypeDetached house
Living Area138 m²
Bedrooms4
Bathrooms2
HeatingAsk Agent
Location
Map loading soon
Neighborhood data on demand
Nearby essentials will load when this section comes into view.
Listed on
Mortgage calculator
Estimated monthly payment
2.374 €/mo
Down payment10 % · 47.953 €
47.953 €431.577 € loan
Term
Total repayable712.324 €
Interest rate4.40 %
Representative estimate · Landomo is not a mortgage broker. · Rates updated April 2026