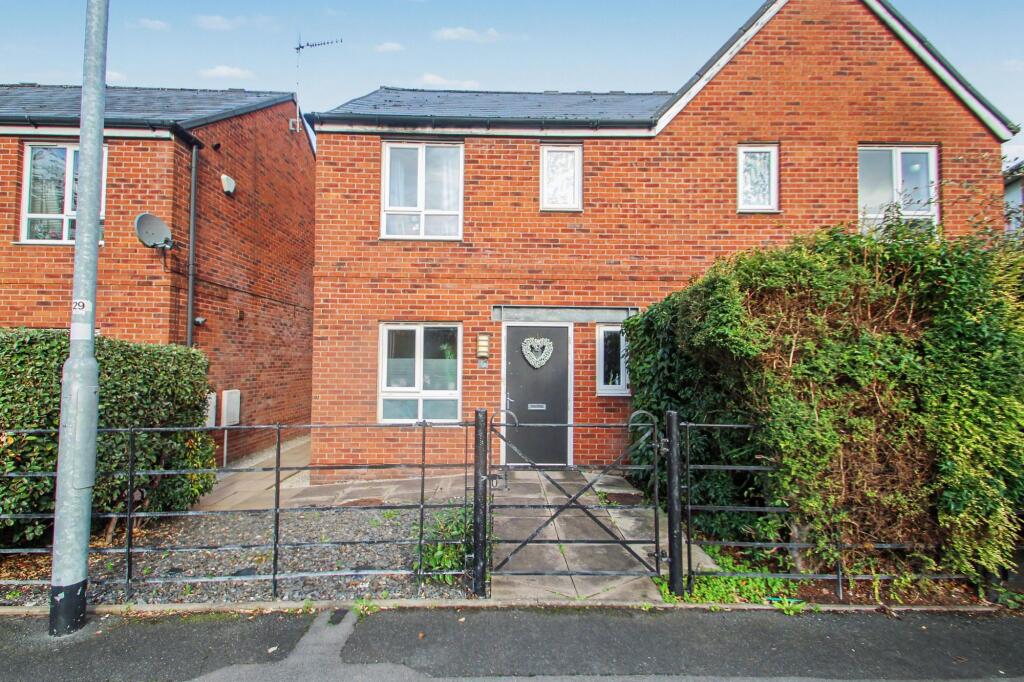
House for sale, 61 m²
Stoke-on-Trent, Longport
3 bedrooms·1 bathroom
173.484 €
2.844 €/m²
Listed Oct 30, 2026
About this listing
IDEAL FIRST HOME WITH NO CHAIN- This beautifully presented three bedroom semi detached house located in Burslem is just a short distance to a range of great amenities. The property is leasehold but has an annual service charge of just £180 and this covers the maintenance of the car park area. The property features a stunning kitchen complete with high quality fitted appliances, ideal for those who enjoy cooking and entertaining. The spacious lounge and dining area benefits from French doors, creating a bright and inviting atmosphere. A practical storage room on the ground floor offers plumbing for the potential reinstatement of a W.C, providing flexible options for future owners. Upstairs, you will find a white bathroom suite and three comfortable bedrooms, making this home perfect for families or professionals seeking extra space.
Additional benefits include allocated parking to the rear and a low maintenance rear garden with artificial turf, ideal for those who prefer easy upkeep. Situated within walking distance of a range of local amenities, this property combines comfort, style, and convenience.
Front
Gated pathway with access to rear garden.
Entrance hallway
0.94m x 3.43m
Radiator and composite front door.
Storage room (formerly a W.C)
0.91m x 1.68m
Radiator and double glazed window to front. Plumbing for a W.C and sink to be re-installed.
Kitchen
2.21m x 3.45m
Range of wall and base units with preparation work surfaces. Oven with gas hob and extractor over, integrated fridge/freezer and space for a washing machine. Double glazed window to front.
Lounge/diner
4.39m x 3.23m
Radiator, storage cupboard and UPVC french doors into rear garden.
Landing
Airing cupboard and loft hatch.
Master bedroom
2.34m x 3.66m
Radiator and double glazed window to front.
Bedroom two
2.31m x 3.0m
Radiator and double glazed window to rear.
Bedroom three
1.96m x 2.03m
Radiator and double glazed window to rear.
Family bathroom
1.93m x 1.68m
White W.C, sink and panelled bath with shower over. Radiator, part tiled walls, extractor fan and double glazed window to front.
Rear
Flagged rear garden with low maintenance artificial turf. Allocated parking to rear of garden.
ID CHECKS
Once an offer is accepted on a property marketed by Goodchilds Estate Agents we are required to complete ID verification checks on all buyers and to apply ongoing monitoring until the transaction ends. Whilst this is the responsibility of Goodchilds Estate Agents we may use the services of Landmark or Move Butler, to verify clients' identity. This is not a credit check and therefore will have no effect on your credit history. You agree for us to complete these checks, and the cost of these checks is £36.00 inc. VAT per buyer. This is paid in advance, when an offer is agreed and prior to a sales memorandum being issued. This charge is non-refundable.
What's included
Garden
Parking
TypeSemi-detached house
Living Area61 m²
Bedrooms3
Bathrooms1
HeatingGas Central
Location
Map loading soon
Neighborhood data on demand
Nearby essentials will load when this section comes into view.
Listed on
Mortgage calculator
Estimated monthly payment
859 €/mo
Down payment10 % · 17.348 €
17.348 €156.136 € loan
Term
Total repayable257.705 €
Interest rate4.40 %
Representative estimate · Landomo is not a mortgage broker. · Rates updated April 2026