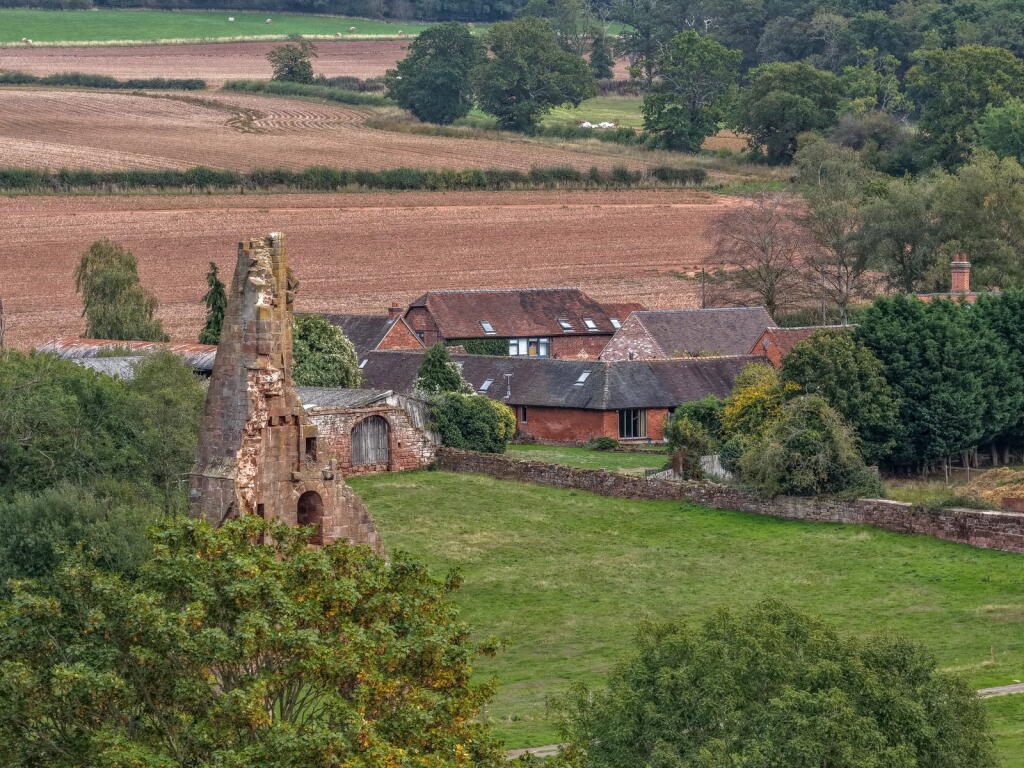
House for sale
North Warwickshire, Maxstoke CP
3 bedrooms·1 bathroom
710.634 €
Listed Oct 9, 2026
About this listing
Edwards & Gray are delighted to bring this stunning barn conversion to the market, situated in the sought after village of Maxstoke near Coleshill. There is spacious accommodation on the ground floor level comprising of three double bedrooms, large family bathroom, open plan kitchen, dining, living room, a utility and guest w.c. To the first floor there are two further rooms which can be used as bedrooms, study or dressing room. There is a double garage, private parking and a large rear garden with spectacular rear views. Viewing is highly recommended to be appreciated.
Entrance to the property is via the timber door leading straight into the kitchen and living space.
Kitchen 21'1" x 16'
There is a tiled floor, stunning beams and mezzanine to the ceiling and 'Velux style' windows. Fitted kitchen with central island with inset sink and mixer tap, space for Aga and separate gas hob. Inset double oven, dishwasher and large fridge freezer. Door to pantry. Double doors lead out the rear garden and there is open plan aspect to the following:
Lounge / Dining Room 24'3" x 14'
Further beams to the ceiling, two central heating radiators, log burning stove, windows to the front and rear aspects. Door to stairwell which leads up to the following:
Study 12'10" x 10'
Having central heating radiator, beams to the ceiling, storage into the eaves and 'Velux style window'.
Hallway leading from the kitchen having doors leading off to the following:
Utility Room 8'2" x 5'6"
With space and fittings for washing machine and tumble dryer. Windows and door leading out to the rear garden.
Bedroom One 16' x 12'
Having built in storage, central heating radiator, beams to the ceiling, two windows over looking the front aspect and door to the stairwell leading to the following:
Dressing Room 21'1" x 7'10"
Having storage into the eaves, beams to the ceiling, spot lighting and 'Velux' style window.
Bedroom Two 14' x 9' (maximum)
Having built in storage cupboard, central heating radiator, beams to the ceiling and window over looking the front aspect.
Bedroom Three 12' x 10' (maximum)
Having built in storage cupboard, central heating radiator and window over looking the rear aspect.
Family Bathroom 11'1" x 10'1"
Having walk-in shower cubicle, separate roll top bath, pedestal wash hand basin and high flush w.c. Wood flooring, beams to the ceiling, spot lighting and window to the front aspect.
Guest W.C.
Fitted with a modern suite comprising of enclosed flush w.c. and wall mounted wash hand basin. Tiled floor and splash back. Spot lighting and 'velux style' window.
Outside
Front: Gated access to the driveway providing off road parking for several vehicles. Access into the double garage which has two up and over doors to the front, there is a mezzanine floor, power and lighting.
Rear: Large, private rear garden being mainly laid to lawn, open views of the surrounding countryside.
Tenure: Freehold
Council Tax Band: E
What's included
Garden
Parking
TypeFarmhouse
Bedrooms3
Bathrooms1
HeatingAsk Agent
MunicipalityNorth Warwickshire
Location
Map loading soon
Neighborhood data on demand
Nearby essentials will load when this section comes into view.
Listed on
Mortgage calculator
Estimated monthly payment
3.519 €/mo
Down payment10 % · 71.063 €
71.063 €639.571 € loan
Term
Total repayable1.055.622 €
Interest rate4.40 %
Representative estimate · Landomo is not a mortgage broker. · Rates updated April 2026