House for sale
Peterborough
5 bedrooms·3 bathrooms
815.708 €
Listed Sep 4, 2026
About this listing
An Exceptional Fine Home in an exclusive village setting.
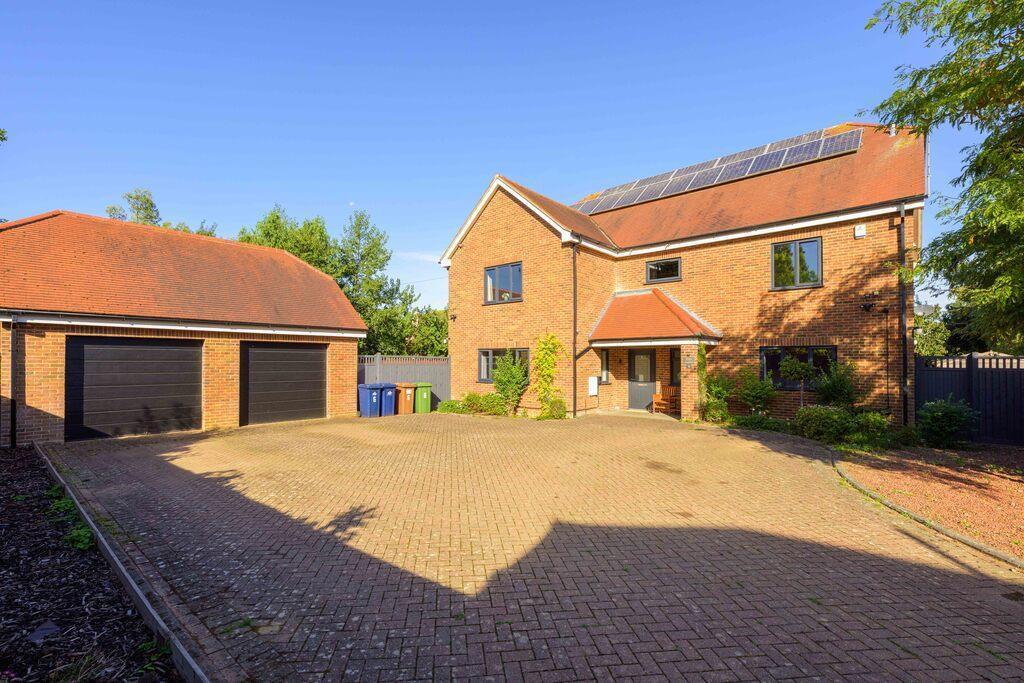
Introducing a beautiful detached home offering approximately 264m² of stylish living space, perfectly positioned on an impressive plot just shy of one-third of an acre. Nestled discreetly within a sought-after village known for its collection of distinguished executive homes, this residence effortlessly combines modern sophistication with timeless elegance.
Upon entering, you are greeted by a welcoming reception hall that beautifully sets the tone. The gorgeous kitchen, newly installed in 2024 features a double built-in oven, hob, extractor, integrated dishwasher, and integrated fridge/freezer. Adjoining is a separate utility room, also outfitted in 2024, offering practical and additional storage space.
The ground floor boasts four versatile reception rooms, thoughtfully designed to accommodate the demands of contemporary family life. These include a formal dining room, a spacious lounge, a comfortable family room, and a dedicated home office, ideal for remote working. Completing the accommodation on this level is a cloakroom & downstairs W.C
Ascending to the first floor, five double bedrooms await. The main bedroom suite is a sanctuary of comfort, featuring a bespoke dressing room with fitted wardrobes and an elegant en-suite bathroom with dual basins. The second bedroom benefits from having a en-suite shower room, while a well-appointed family bathroom serves the remaining bedrooms.
Externally, the property impresses with a large block-paved driveway offering ample off-road parking, alongside a double garage equipped with twin electric doors, lighting, and a convenient side access door. The impressive gardens are a true highlight, with a spacious lawn, a generously sized patio laid in 2023, two side accesses, and outdoor taps, creating an ideal space for relaxation and entertaining.
This home is not only exquisite but also exceptionally efficient, boasting an outstanding EPC rating of A. It features 28 owned solar panels and a brand-new heat pump installed in 2026. Most windows and doors were upgraded in 2023, ensuring comfort and sustainability throughout.
Located in the charming Cambridgeshire village of Guyhirn, the property benefits from a tranquil rural setting while offering convenient access to local amenities. Easily commutable to March and Peterborough, both offering rail connections to Cambridge and London.
Reception Hall
Kitchen/Breakfast Room
18' 0'' x 12' 6'' (5.49m x 3.82m)
Utility Room
12' 5'' x 8' 3'' (3.81m x 2.52m)
Dining Room
14' 10'' x 12' 2'' (4.53m x 3.72m)
Lounge
20' 10'' x 13' 5'' (6.37m x 4.11m)
Family Room
13' 0'' x 12' 5'' (3.97m x 3.81m)
Office
13' 5'' x 9' 5'' (4.11m x 2.88m)
Cloak Room
W.C
Landing
Main Bedroom
16' 2'' x 15' 10'' (4.94m x 4.84m)
Dressing Room
10' 11'' x 7' 1'' (3.33m x 2.16m)
En-Suite
12' 4'' x 5' 5'' (3.78m x 1.66m)
Bedroom 2
12' 5'' x 13' 2'' (3.81m x 4.02m)
En-Suite 2
9' 1'' x 4' 3'' (2.78m x 1.3m)
Bedroom 3
14' 10'' x 12' 1'' (4.53m x 3.7m)
Bedroom 4
13' 6'' x 12' 5'' (4.12m x 3.81m)
Bedroom 5
13' 6'' x 9' 4'' (4.12m x 2.85m)
Family Bathroom
10' 1'' x 7' 8'' (3.08m x 2.37m)
Double Garage
23' 4'' x 19' 4'' (7.13m x 5.9m)
What's included
Garden
Parking
Key Stats
Key Stats
TypeDetached house
Bedrooms5
Bathrooms3
Energy ClassA
HeatingAsk Agent
Location
Map loading soon
Neighborhood data on demand
Nearby essentials will load when this section comes into view.
Listed on
Mortgage calculator
Estimated monthly payment
4.039 €/mo
Down payment10 % · 81.571 €
81.571 €734.137 € loan
Term
Total repayable1.211.704 €
Interest rate4.40 %
Representative estimate · Landomo is not a mortgage broker. · Rates updated April 2026