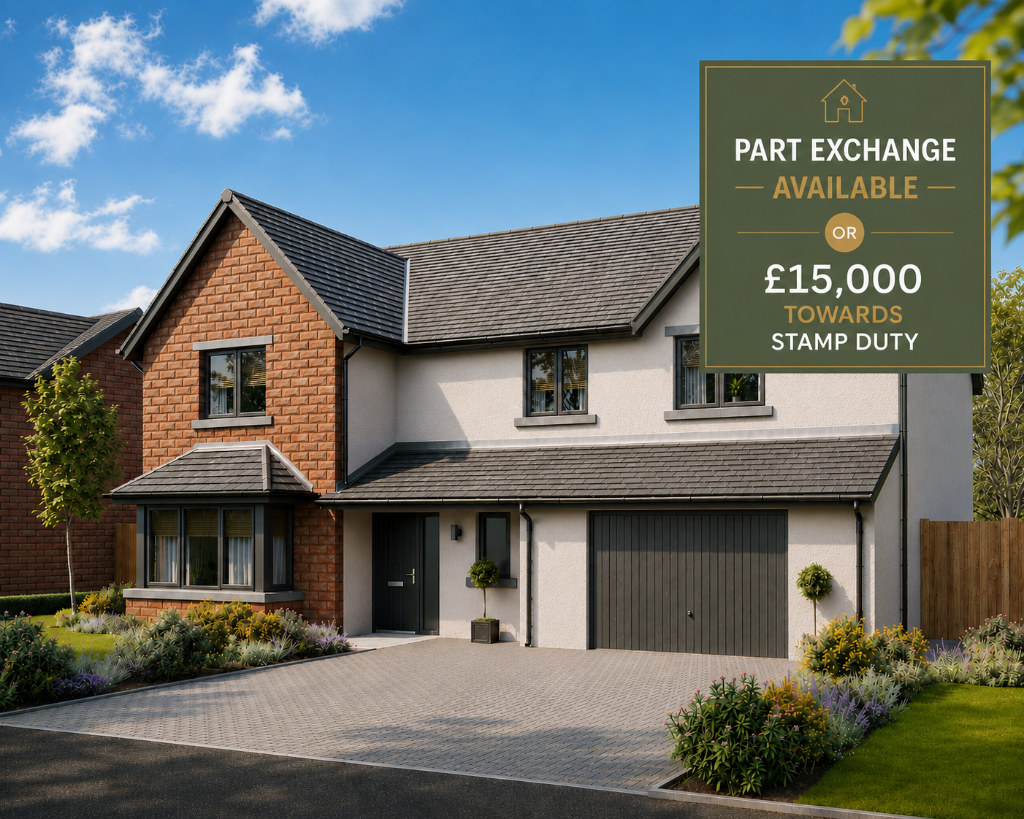
House for sale
Lancaster, Barrow
5 bedrooms·3 bathrooms
740.266 €
Listed Sep 3, 2026
About this listing
THE KESWICK - Plot 28
The Keswick is a five bedroom detached family home with private driveway and integral garage, offering substantial and well-planned living space.
A welcoming entrance hall leads to a bay-fronted lounge, together with a cloakroom, utility room and integral garage. Extending across the full width of the home, the kitchen, dining and family area forms the central living space. Contemporary bi-fold doors open onto the private patio and enclosed rear garden, creating a strong connection between indoor and outdoor living.
The German-made LEICHT kitchen, complete with integrated NEFF appliances, includes a generous central island with breakfast bar designed for both everyday living and entertaining.
Upstairs, five well-proportioned bedrooms provide flexible accommodation for family life. The primary bedroom includes a dressing room and en-suite shower room, while bedroom two also benefits from its own en-suite. The remaining bedrooms are served by a family bathroom featuring both bath and separate shower.
All Oakmere homes are built to exacting standards and include a two-year Oakmere warranty together with a 10-year insurance-backed warranty, providing additional peace of mind.
____________________________________________
ABBEY HEIGHTS
Abbey Heights is a thoughtfully planned development of 3, 4 and 5 bedroom homes and bungalows set within green open spaces and enhanced by the inclusion of an 18-acre meadow.
The development has been designed to create a strong sense of community while offering the benefits of modern living within a distinctive natural setting.
At the heart of Abbey Heights lies Taylors Meadow, a beautiful 18-acre meadow incorporated within the development boundary. This landscape-led approach allows open space and nature to form part of everyday life for residents.
The meadow has been sensitively rewilded to support wildlife habitats and encourage biodiversity, creating a setting where contemporary homes sit comfortably within their surroundings.
Abbey Heights brings together considered design, open space and natural landscape to create a place where modern living feels connected to nature.
____________________________________________
Important Information
Please note: Images are for illustrative purposes only. Whilst every effort is made to ensure accuracy, specifications and layouts may vary and we reserve the right to amend designs and specifications without prior notice. The information contained herein is intended as a guide only and does not form part of any contract. External finishes may vary and dimensions are approximate. Please speak to our New Homes Advisor for further details.
What's included
Garage
Parking
Key Stats
Key Stats
TypeDetached house
Bedrooms5
Bathrooms3
HeatingSolar, Double Glazing, Gas Central
Location
Map loading soon
Neighborhood data on demand
Nearby essentials will load when this section comes into view.
Listed on
Mortgage calculator
Estimated monthly payment
3.665 €/mo
Down payment10 % · 74.027 €
74.027 €666.239 € loan
Term
Total repayable1.099.638 €
Interest rate4.40 %
Representative estimate · Landomo is not a mortgage broker. · Rates updated April 2026