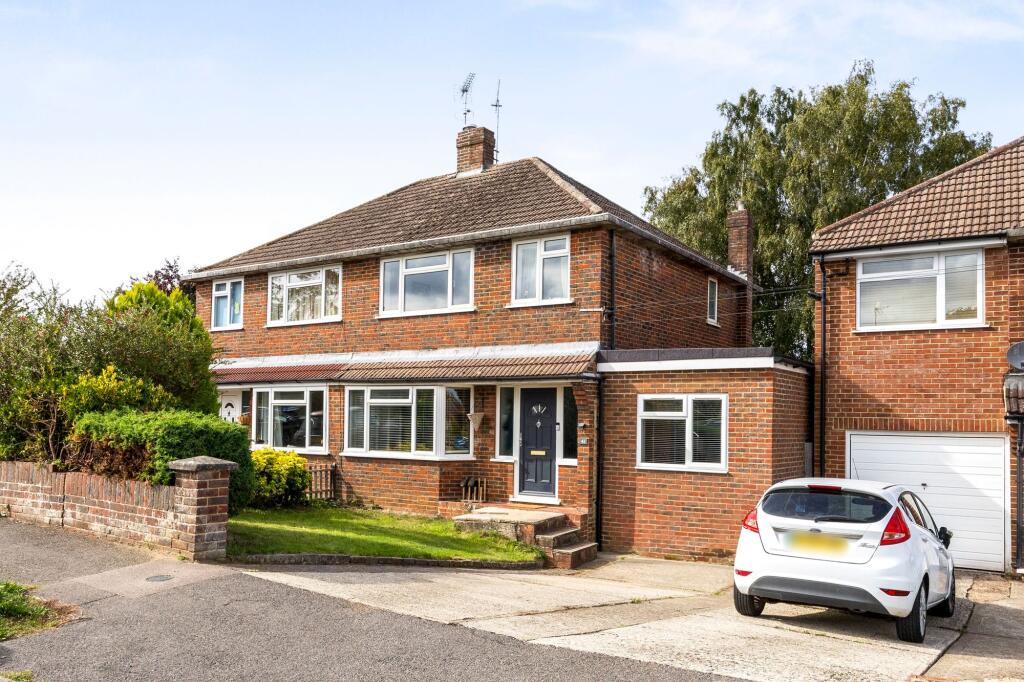
House for sale, 94 m²
Brighton
3 bedrooms·1 bathroom
590.333 €
6.280 €/m²
Listed Oct 8, 2026
About this listing
A three/four bedroom semi-detached house with driveway parking, 50ft west facing rear garden nearby to Hassocks mainline train station.
Front:
Front garden laid to lawn with borders of mature shrubs and trees, driveway parking for one car, brick path leading to uPVC double glazed front door into;-
Hallway:
Most of downstairs is laid with engineered rustic oak flooring. Doors lead to all rooms, stairs to the first floor and two understairs cupboards for storage.
Kitchen
A number of eye and base level blue/grey units with smoky quartz-effect laminate wood countertops featuring a number of appliances including an integrated Smeg oven, AEG 4-ring gas hob with Neff extractor hood overhead, 1 ½ bowl stainless steel sink with draining board, tiled splashbacks and uPVC double glazed window to rear. There is space and plumbing for a freestanding dishwasher and washing machine. A door then leads into the utility/pantry room laid with linoleum flooring, there is space for an American-style fridge freezer and additional freestanding storage units, a cupboard conceals the Glow Worm boiler (installed in 2016) and uPVC double glazed patio doors lead into the rear garden.
Living/Dining room
A spacious and bright dual aspect room with uPVC double glazed bay window to front, fitted with venetian blinds, and uPVC double glazed sliding door at rear leading into the rear garden. There is space for distinctive living and dining areas with an ornamental tiled fireplace acting as the focal point of the room.
Reception room/bedroom four
Laid with carpet, uPVC double glazed window to front with fitted venetian blinds, spacious room currently used as a home office but has space for a bed and freestanding storage if needed as a bedroom.
First floor
Landing
Carpeted stairs lead to the carpeted landing with doors to all rooms, airing cupboard housing the hot water tank, loft hatch accessing the roof space and a uPVC double glazed window to the side.
Bedroom one
A good size double bedroom, carpeted, with fitted wardrobes, space for a bed and additional freestanding storage with a large uPVC double glazed window to front.
Bedroom two
Another good size double bedroom, carpeted, also with fitted wardrobes and space for a bed and additional freestanding storage with a large uPVC double glazed window to the rear garden with fitted roller blind.
Bedroom three
A carpeted, single bedroom with uPVC double glazed window to front, great for use as an office room or a nursery.
Bathroom
Laid with LVT flooring, a low level w/c, basin, shower over bath, fully tiled walls, mirrored vanity unit, towel radiator, two uPVC double glazed frosted windows and extractor fan for ventilation.
Outside
Rear garden
Steps from both exits at the rear lead into the garden comprising of a raised patio for outside seating and dining, area of lawn with borders of mature shrubs and trees and a large shed at the rear for outside storage.
Garden
8.5m x 15.2m
Parking - Driveway
Driveway parking for one car
What's included
Parking
TypeSemi-detached house
Living Area94 m²
Bedrooms3
Bathrooms1
Energy ClassC
HeatingGas Central
Location
Map loading soon
Neighborhood data on demand
Nearby essentials will load when this section comes into view.
Listed on
Mortgage calculator
Estimated monthly payment
2.923 €/mo
Down payment10 % · 59.033 €
59.033 €531.300 € loan
Term
Total repayable876.919 €
Interest rate4.40 %
Representative estimate · Landomo is not a mortgage broker. · Rates updated April 2026