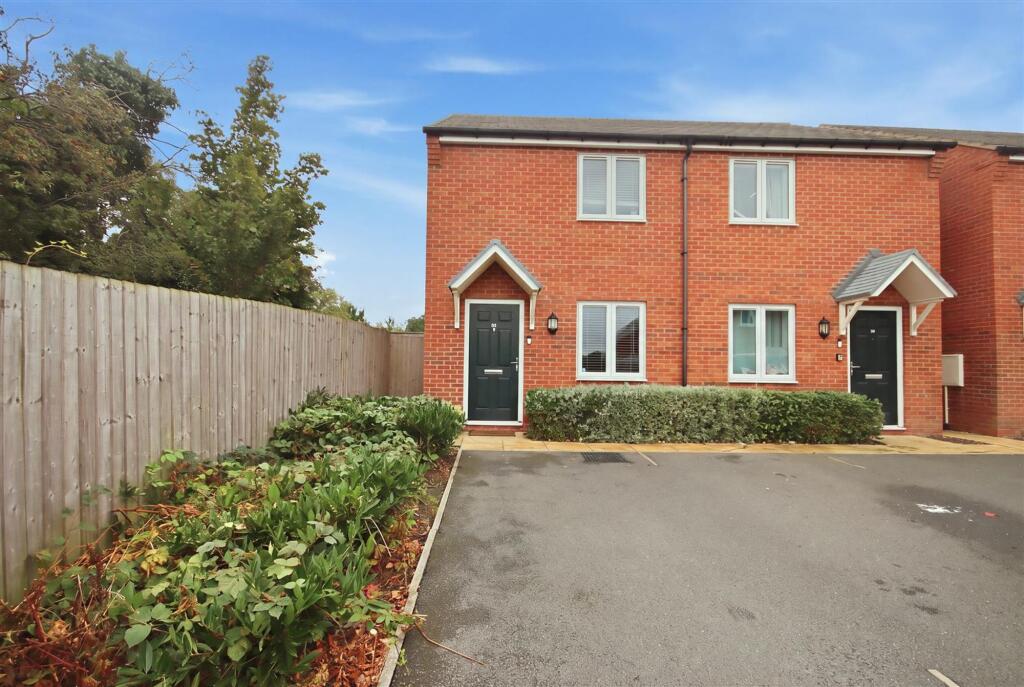
House for sale, 62 m²
Sheffield
2 bedrooms·1 bathroom
116.033 €
1.872 €/m²
Listed Sep 10, 2026
About this listing
SEMI DETACHED HOUSE - SOLD ON 50% SHARED OWNERSHIP - CUL-DE-SAC POSITION
Occupying a pleasant cul-de-sac position, this semi detached house is offered for sale on a 50% shared ownership basis and provides well presented, easily managed accommodation.
The property comprises a good sized living room, together with a kitchen/diner and useful cloakroom/WC off. To the first floor are two double bedrooms and a bathroom/WC. Externally, the property benefits from a car standing space to the front, while the rear garden is fully enclosed, providing a private and manageable outdoor space.
An ideal opportunity for those seeking a modern, low maintenance home.
Conveniently positioned for the nearby amenities in Littlemoor and on Whittington Moor, the property is also ideally placed for routes into the Town Centre and towards Dronfield and Sheffield.
EPC Rating: B
Shared Ownership
Shared ownership is a way of purchasing a share of a property, with a rent being paid on the outstanding amount. The remaining 50% of this property is held by NCHA.
Our figure is based on the Full Market Value of the Property being £195,000. A rent will be chargeable on the share being retained by NCHA.
We believe the monthly rent to be £280.05, there will also be a service charge understood to be £29.19 per month. These charges will be in addition to any mortgage costs on the purchased share.
Once you have lived in the property for 12 months you may be able to purchase additional shares if you want to; this is called ‘staircasing’. In most cases you can staircase up to 100% of the property and eventually own the property outright; making shared ownership a ladder of opportunity to owning your own home!
There may be a possibility of buying the property on a different share basis, although this would need consent from NCHA.
Qualifying Criteria
Once a sale is agreed via Wilkins Vardy, NCHA will then need to agree the sale on this property before legal's can commence.
We believe the following qualifying criteria will need to be satisfied by the buyer:
You must meet the following financial and personal requirements to apply:
1, Your total household income must be £80,000 or less per year.
2, You cannot afford all the deposit and mortgage payments needed to buy a standard home that meets your household's needs.
3, You must have a good credit record and pass a financial assessment to prove you can sustain the mortgage and rent payments.
You must also fit into one of these categories:
1, You are a first-time buyer.
2, You used to own a home, but you cannot afford to buy one now.
3, You are forming a new household (such as after a relationship breakdown).
4, You are an existing shared owner looking to move.
5, You currently own a home, but need to move and cannot afford a new standard home that fits your needs (the sale...
General
Gas central heating
uPVC sealed unit double glazed windows and doors
Gross internal floor area - 62.2 sq.,m./669 sq.ft.
Council Tax Band - B
Tenure - Freehold
Secondary School Catchment Area - Outwood Academy Newbold
On the Ground Floor
A composite front entrance door opens into a ...
Entrance Hall
With staircase rising to the First Floor accommodation.
Living Room
2.82m x 4.72m
A good sized front facing reception room fitted with laminate flooring.
Kitchen/Diner
3.3m x 3.86m
Fitted with a range of white wall, drawer and base units with complementary work surfaces and upstands.
Inset 1½ bowl single drainer stainless steel sink with mixer tap.
Integrated appliances to include an electric oven and 4-ring gas hob with stainless steel splashback and extractor hood over.
Space and plumbing is provided for a washing machine, and there is space for a fridge/freezer.
Laminate flooring.
A uPVC double glazed door gives access onto the rear of the property.
A further door opens to a ...
Cloaks/WC
Fitted with a white 2-piece suite comprising a hand wash basin with tiled splashback and a low flush WC.
Vinyl flooring.
Bedroom One
3.15m x 3.86m
A good sized rear facing double bedroom fitted with laminate flooring.
Bedroom Two
2.79m x 3.25m
A good sized front facing double bedroom, fitted with laminate flooring and having a built-in over stair storage cupboard.
Bathroom
1.73m x 2.24m
Being part tiled and fitted with a white 3-piece suite comprising a panelled bath with glass shower screen and mixer shower over, pedestal wash hand basin and a low flush WC.
Vinyl flooring.
Rear Garden
A gate gives access down the side of the property to an enclosed west facing rear garden which comprises a paved patio and lawn with additional paved seating area.
Parking - Off street
To the front of the property there is a car standing space and a planted side border.
Disclaimer
PROPERTY PARTICULARS DISCLAIMER
These particulars are provided as a guide only and do not form part of any offer, contract, or warranty. Whilst believed to be accurate, their accuracy cannot be guaranteed. Services, systems, and appliances referred to have not been tested, and purchasers should satisfy themselves as to their condition and operation. Any reconnection costs for disconnected services will be the responsibility of the purchaser.
All measurements are approximate and any floorplan is intended to be used for illustrative purposes only.
All offers are subject to financial verification. Purchasers may be asked to provide proof of funds and/or mortgage arrangements to confirm their ability to proceed with the purchase.
We cannot confirm that all alterations or improvements to the property have obtained the required statutory approvals. Purchasers should rely on their own investigations and legal enquiries.
The property is believed to be within the shown catchment area for...
TypeSemi-detached house
Living Area62 m²
Bedrooms2
Bathrooms1
Energy ClassB
HeatingGas Central
Location
Map loading soon
Neighborhood data on demand
Nearby essentials will load when this section comes into view.
Listed on
Mortgage calculator
Estimated monthly payment
575 €/mo
Down payment10 % · 11.603 €
11.603 €104.430 € loan
Term
Total repayable172.363 €
Interest rate4.40 %
Representative estimate · Landomo is not a mortgage broker. · Rates updated April 2026