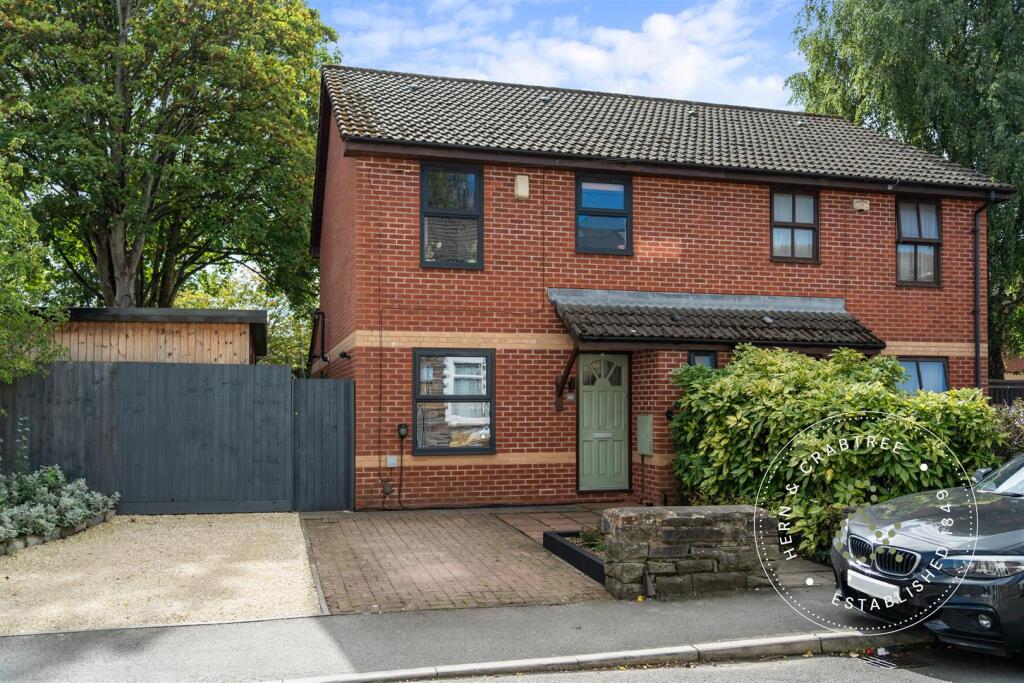
House for sale, 106 m²
Cardiff, Canton
3 bedrooms·2 bathrooms
533.270 €
5.031 €/m²
Listed Oct 5, 2026
About this listing
A thoughtfully extended and beautifully presented three-bedroom home on Carmarthen Street with off-road parking, a landscaped rear garden and an impressive detached garden room with its own shower room.
The accommodation begins with a comfortable living room to the front, while the rear of the house has been opened up to create a particularly sociable kitchen and dining space. The kitchen is fitted with dark cabinetry, timber worktops and a Belfast-style sink, opening through to an extended dining room where a rooflight and wide glazed doors bring in plenty of natural light and connect the house directly with the garden. There is also a ground-floor WC. Upstairs are three bedrooms and a family bathroom.
Outside, the rear garden is a real feature, with a decked seating area beneath a pergola, lawn, established planting and plenty of space for entertaining. At the side of the garden sits a substantial detached garden room, currently arranged as a flexible office/occasional bedroom space and complemented by its own shower room and utility — ideal for home working, guests or hobbies.
To the front, the property benefits from off-road parking, while Carmarthen Street is well placed for the independent shops, cafés and amenities of Canton, with Victoria Park, Pontcanna and Cardiff city centre all within easy reach.
Front - The property is set back behind a paved and gravelled frontage providing off-road parking, with gated access leading through to the rear garden. Electric car charging port.
Entrance Hall - Entered via a wooden glazed door to the front elevation. Terracotta tiled flooring. Radiator. Stairs rising to the first floor.
Cloakroom - Double glazed obscure window to the front elevation. W/C and wash hand basin. Terracotta tiled flooring.
Living Room - Double glazed window to the front elevation. Terracotta tiled flooring. Radiator. Understairs storage cupboard.
Kitchen - Double glazed window to the side elevation. Glazed wooden barn style door to the rear garden. Wall and base units with wooden worktops over. Belfast sink with mixer tap. Integrated four ring gas hob with tiled splashback. Integrated oven. Space for American style fridge freezer. Space for dishwasher. Concealed gas combination boiler. Terracotta tiled flooring. Radiator.
Dining Room - Double glazed sliding doors leading out to the garden. Double glazed skylight window. Terracotta tiled flooring. Vertical radiator. Fitted storage. Underfloor heating.
Landing - Stairs rising up from the entrance hall. Wooden handrail. Wooden bannister with spindles. Loft access hatch to a fully boarded loft. Providing access to all three bedrooms and the family bathroom.
Bedroom One - Double glazed window to the front elevation. Radiator.
Bedroom Two - Double glazed window to the rear elevation. Radiator.
Bedroom Three - Double glazed window to the front elevation. Vertical radiator. Fitted storage.
Bathroom - double glazed obscure window to the rear elevation. P-shaped bath with glass splashback screen and rainfall shower head. W/C and wash hand basin. Tiled flooring. Part tiled walls. Heated towel rail. Extractor fan.
Garden - Enclosed rear garden with a large decked seating area immediately outside the dining room, complete with pergola and covered entertaining space. Beyond is a lawn with established borders and planting, with the detached garden room positioned towards the side. Pedestrian gate leading to the rear shared secured and private car park.
Garden Room/Office - Double glazed bi-folding doors to the garden. Double glazed window. Fitted storage and murphy bed. Electric radiator.
Garden Room Shower Room - Double glazed obscure window. Base unit with wooden worktop over and one bowl sink and mixer tap. Plumbing and space for washing machine and tumble dryer. W/C and wash hand basin. Shower quadrant with electric shower and glass sliding door. Laminate flooring. Part tiled walls. Extractor fan.
Storage Shed/Workshop - 2.3m x 3.8 (7'6" x 12'5") - Light and power.
Additional Information - Freehold. Council Tax Band E (Cardiff). EPC rating .
Disclaimer - Disclaimer: Property details are provided by the seller and not independently verified. Buyers should always seek their own legal and survey advice prior to exchange of contracts. Descriptions, measurements and images are for guidance only. Some images may have been digitally edited to remove personal items and reduce visual clutter, to help illustrate the space and layout more clearly. Please note that rooms may appear differently in person. Marketing prices are appraisals, not formal valuations. Lease information, including duration and costs have been provided by the seller and have not been verified by H&C. Hern & Crabtree accepts no liability for inaccuracies or related decisions that may result in financial loss. We recommend you seek advice from your legal conveyancer to ensure accuracy.
Please note: Buyers are required to pay a non-refundable AML administration fee of £24 inc VAT, per buyer after their offer is accepted to proceed with the sale. Details can be found on our website.
What's included
Garden
Parking
TypeSemi-detached house
Living Area106 m²
Bedrooms3
Bathrooms2
HeatingAsk Agent
Location
Map loading soon
Neighborhood data on demand
Nearby essentials will load when this section comes into view.
Listed on
Mortgage calculator
Estimated monthly payment
2.641 €/mo
Down payment10 % · 53.327 €
53.327 €479.943 € loan
Term
Total repayable792.153 €
Interest rate4.40 %
Representative estimate · Landomo is not a mortgage broker. · Rates updated April 2026