House for sale
Nottingham, Nottinghamshire
4 bedrooms·1 bathroom
475.031 €
Listed Oct 9, 2026
About this listing
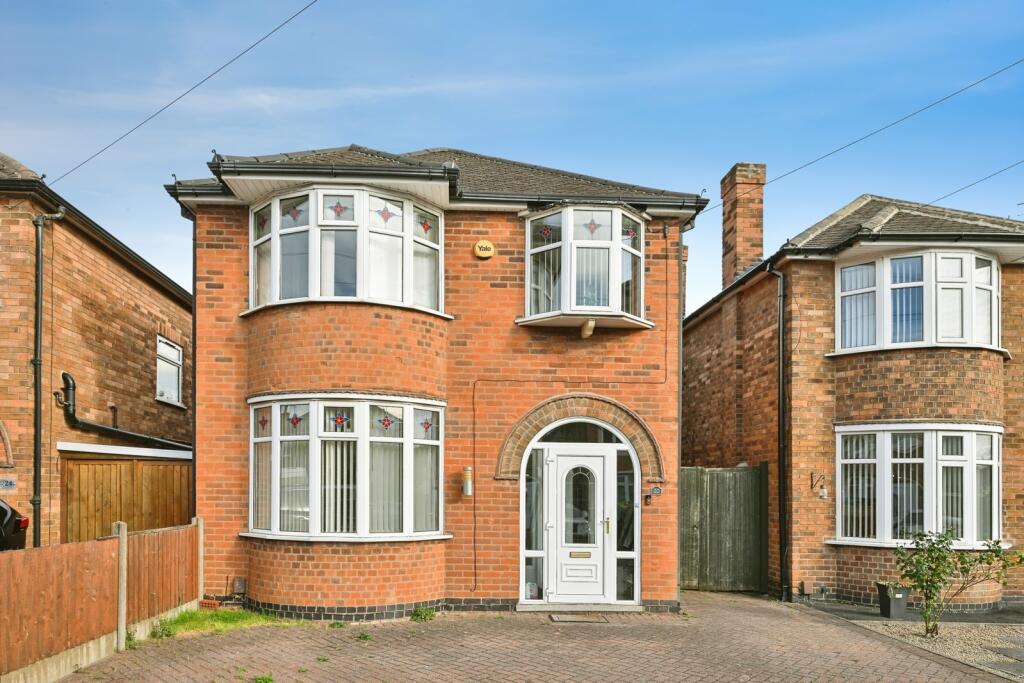
Bairstow Eves are pleased to welcome to the market this DETACHED bay fronted FOUR BEDROOM, EXTENDED family home with GARDEN ROOM and OFF STREET PARKING for multiple vehicles. Located on a popular CUL DE SAC in Aspley NG8. Do not miss out on this property and call us now for your essential viewing on .
The property briefly consists of an entrance hall with access to all accommodations. the ground floor has two reception rooms through to the extended modern kitchen with skylight. The original kitchen has been converted to a convenient boot room/utility with access to a ground floor WC.
The first floor hosts two double bedrooms, two further generous single rooms and a three piece family shower room.
The property is fully double glazed and has gas central heating with radiators in each room.
The private rear garden is accessed through double French doors, leading to a patio seating area, laid lawn and built brick BBQ. The detached garage has had a partial conversion with an area still for convenient storage, but majority turned into an outdoor office with full insulation, electrics and a window.
The front of the property offers paved off street parking for multiple cars and an EV charging point with direct access to the garage and rear garden through a double side gate.
Situated in a popular residential cul-de-sac in Aspley, Nottingham offering a convenient location with excellent access to local amenities, schools and transport links. The area is well served by a range of supermarkets, shops, healthcare facilities and leisure amenities, making it particularly attractive to families, first-time buyers and professionals alike.
A variety of well-regarded primary and secondary schools can be found nearby, further enhancing the area's appeal for families. Combining everyday convenience with excellent connectivity, this established neighbourhood continues to be a sought-after location for a wide range of buyers.
Don't miss out on your new home, call us NOW!
Entrance Hall
Accessed via porch with UPVC door. Tiled flooring and direct access to first floor via flight of stairs with pull out under stair drawers fitted for excellent storage.
Living Room
3.28 x 3.25m
Bay fronted tiled room, open to dining, double glazed window and radiator.
Dining Room
3.89 x 3.35m
Tiled flooring open to both living room and kitchen making it beautifully open plan with radiator.
Kitchen
5.41 x 2.59m
Modern fitted grey gloss kitchen with fitted appliances including gas hob, overhead extractor fan and electric oven, dishwasher, fridge/freezer and large pantry. Through tiled flooring, radiator, skylight, double glazed window and french double doors to rear garden for the perfect blend of indoor/outdoor living. Breakfast bar style seating plus additional space for comfort sofa seating.
Utility Room
2.34 x 2.06m
Space for washing machine and tumble dryer as well as additional storage needs. Access to convenient ground floor WC.
Bedroom 1
3.38 x 3.25m
Carpeted double bedroom with double glazed bay window and radiator.
Bedroom 2
3.96 x 3.28m
Carpeted double bedroom with double glazed window to rear aspect and radiator.
Bedroom 3
2.29 x 2.18m
Carpeted spacious single bedroom with half bay double glazed window and radiator.
Bedroom 4
2.59 x 2.29m
Spacious single bedroom with laminate flooring, double glazed window and radiator.
Shower Room
2.67 x 1.14m
Three piece shower suite with low level flush WC, vanity sink and walk in mains powered shower with screen, frosted double glazed window and heated towel rail.
Garage Room
4.11 x 2.74m
Currently used as an office space, fully insulated with lighting and an abundance of power sockets and window.
Agent Notes
Please note that an AML fee is chargeable to the buyer once an offer is accepted to cover the cost of carrying out the required identity and anti-money laundering checks. Once these checks have been completed, the fee cannot be refunded, even if the property purchase does not go ahead.
What's included
Garden
Parking
TypeDetached house
Bedrooms4
Bathrooms1
HeatingGas Central
Location
Map loading soon
Neighborhood data on demand
Nearby essentials will load when this section comes into view.
Listed on
Mortgage calculator
Estimated monthly payment
2.352 €/mo
Down payment10 % · 47.503 €
47.503 €427.528 € loan
Term
Total repayable705.641 €
Interest rate4.40 %
Representative estimate · Landomo is not a mortgage broker. · Rates updated April 2026