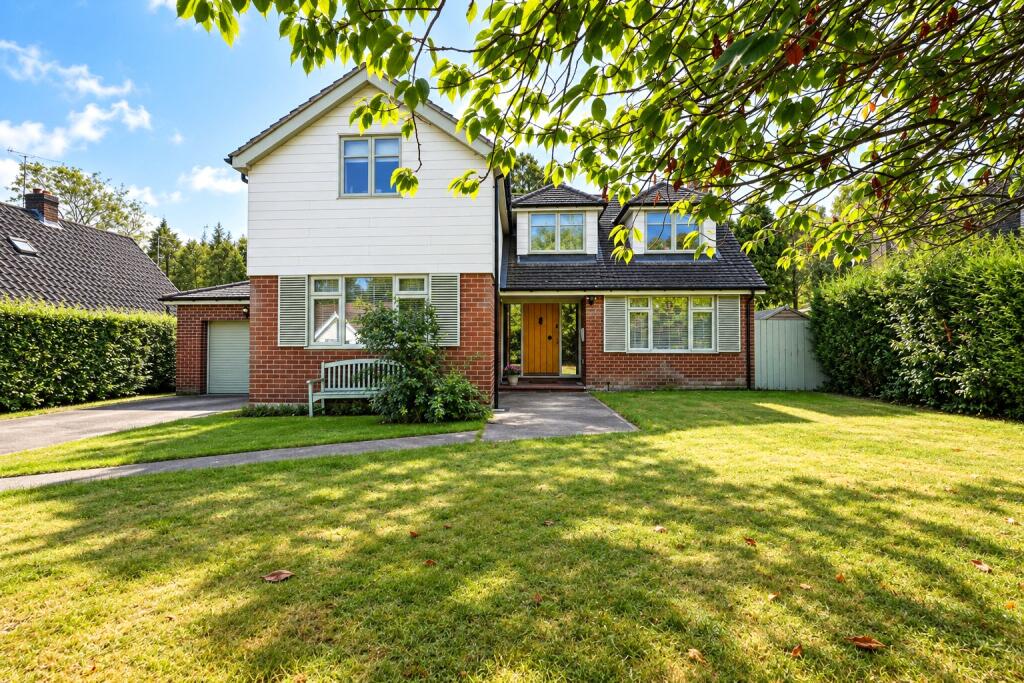
House for sale, 200 m²
Newcastle upon Tyne
4 bedrooms·2 bathrooms
855.982 €
4.280 €/m²
Listed Oct 4, 2026
About this listing
This impressive four-bedroom detached dormer bungalow is available with no onward chain. The property offers spacious and versatile accommodation, together with a generous South-facing rear garden and an excellent position close to Broadway shops, schools, amenities and transport links.
The property provides a well-balanced layout measuring approximately 2153sq ft, perfectly suited to modern family living, with a wealth of flexible space throughout. The ground floor briefly comprises of an entrance hall, a comfortable living room featuring a multi-fuel stove and bi-fold doors to the garden, a well-equipped dining kitchen with a traditional Aga and stable door to the patio, a ground floor double bedroom/sitting room, useful utility room, ground floor WC and a substantial home office, ideal for those working from home.
To the first floor are three well-proportioned double bedrooms, together with a family bathroom and separate shower room, offering excellent flexibility for families and visiting guests.
Externally, the property benefits from a particularly attractive South-facing rear garden, providing a sunny outdoor space with ample room for seating, entertaining and family enjoyment. There is a vegetable plot to enjoy for those who enjoy growing their own fruit and veg.
To the front of the property is a well maintained garden and driveway.
The location is a major feature of this home, being conveniently situated close to Broadway's popular shops and everyday amenities, local schools and excellent transport links. This is a substantial and versatile home offering a fantastic combination of space, practicality, outdoor living and convenience. EPC C - Council Tax Band E - Freehold
Please note: The seller is a connected person to Dobsons Estate Agents. This is disclosed for transparency
Ground Floor
Hallway
3.38m x 5.9m
Living Room
6.7m x 3.63m
Dining Area
3.38m x 3.9m
Kitchen
Measuring Approximately 4.27m (4.27m) max x 3.48m (3.48m)
WC
Utility Room
Measuring Approximately 2.87m (2.87m) max x 2.92m (2.95m)
Office
5.08m x 2.87m
Bedroom 4 / Sitting Room
3.96m x 3.94m
First Floor
Landing
Principal Bedroom
5.64m x 3.63m
Bedroom Two
4.72m x 3.48m
Bedroom Three
3.12m x 3.9m
Bathroom
1.6m x 4m
Shower Room
1.5m x 3.02m
Material Information
EPC Rating: C
Council Tax Band: E
Local Authority - Northumberland County Council
Flood Risk - River and Seas - Very Low
Surface Water - Very Low
Coal Mining Area - No
Mobile Performance (based on calls indoors)
EE 84%
Three 81%
O2 80%
Vodafone 81%
Broadband (estimated dowload speeds)
Standard 5 mbps
Superfast 80 mbps
Ultrafast *no data*
Broadband (estimated upload speeds)
Standard 0.7 mbps
Superfast 20 mbps
Ultrafast *no data*
Disclaimer
OMBUDSMAN Dobson’s Residential Sales and Lettings are members of OEA (Ombudsman Estate Agents) and subscribe to the OEA Code of Practice. Disclaimer: The particulars are set out as a general outline only for the guidance of intended purchasers or lessees and do not constitute, nor constitute part of, an offer or contract: All descriptions, dimensions (measured approximately), reference to condition and necessary permissions for use and occupation, and other details are given without responsibility and any intending purchasers should not rely on them as statements of fact but must satisfy themselves by inspection or otherwise as to the correctness of each of them. Whilst we endeavour to make our sales particulars accurate and reliable, if there is anything of particular importance please contact the office and we will be pleased to check the information. Do so particularly if contemplating travelling some distance to view the property.
Referrals
In accordance with the Estate Agents’ (Provision of Information) regulations 1991 and the Consumer Protection from Unfair Trading Regulations 2008, we are obliged to inform you that this Company may offer the following services to sellers and purchasers from which we may earn a related referral fee from on completion, in particular the referral of Conveyancing where typically we can receive an average fee of £100.00 incl of VAT, we receive a difference of £30.00 incl of VAT for the arrangement and administration of each EPC, with the referral of Surveying services we can typically receive an average fee of £90.00 incl VAT, with the referral of Mortgages and related products our average share of a commission from a broker is typically an average fee of £120.00 incl VAT, however this amount can be proportionally clawed back by the lender should the mortgage and/or related product(s) be cancelled early.
What's included
Terrace
Garden
Parking
TypeDetached house
Living Area200 m²
Bedrooms4
Bathrooms2
Energy ClassC
HeatingAsk Agent
Location
Map loading soon
Neighborhood data on demand
Nearby essentials will load when this section comes into view.
Listed on
Mortgage calculator
Estimated monthly payment
4.238 €/mo
Down payment10 % · 85.598 €
85.598 €770.384 € loan
Term
Total repayable1.271.530 €
Interest rate4.40 %
Representative estimate · Landomo is not a mortgage broker. · Rates updated April 2026