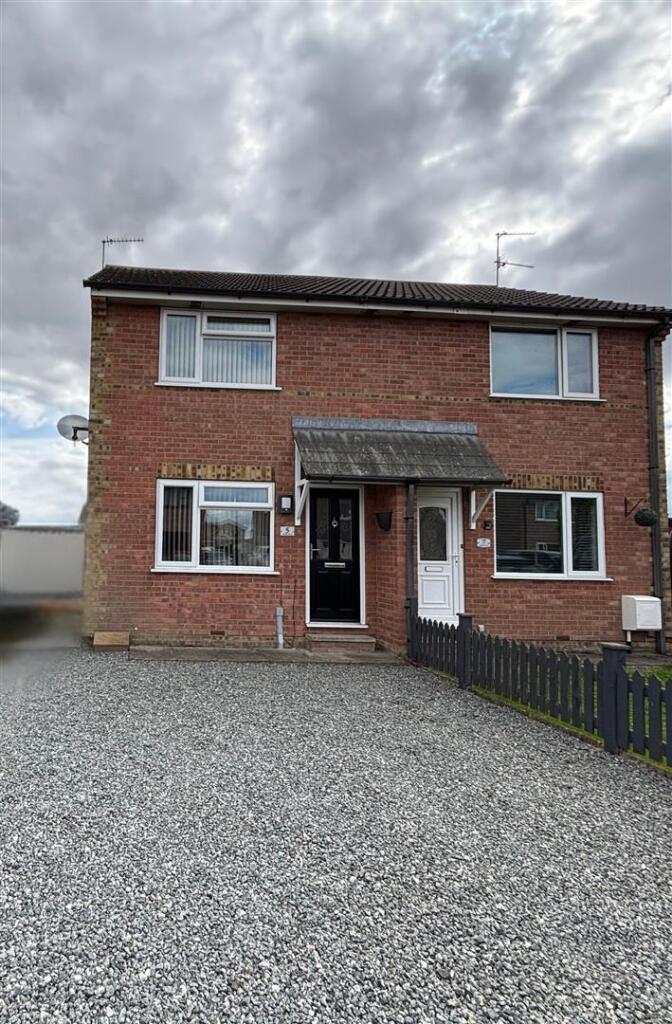
House for sale, 60 m²
Hull
2 bedrooms·1 bathroom
204.105 €
3.402 €/m²
Listed Sep 15, 2026
About this listing
This well presented, semi detached property is situated in a quiet cul de sac position in the village of Newport, conveniently placed for access to the motorway network at Junction 38 of the M62. The property briefly comprises, kitchen/dining room, lounge, two bedrooms and a bathroom. Outside there is a large gravel driveway providing ample off street parking together with a fully enclosed rear garden with patio and lawned area. In addition there is an open fronted timber framed covered seating area with log burner, making a delightful area for outdoor entertaining. This property would make an excellent first time buyer home.
Entrance - 0.99m x 1.73m (3'3" x 5'8") - Stairway leading to the first floor. One central heating radiator.
Sitting Room - 2.95m x 4.29m (9'8" x 14'1") - Timber effect laminate flooring. One central heating radiator.
Kitchen/Breakfast Room - 2.90m x 3.96m (9'6" x 13') - Range of fitted base and wall units finished in sage. Laminate work tops and splashback. Four ring Lamona ceramic hob with built under electric oven. Integrated microwave. White 1 1/2 bowl single drainer ceramic sink. Stainless steel extractor fan. Plumbing for a washing machine. Tile effect laminate floor. Understairs storage cupboard. Wall mounted gas boiler.
Landing - Access to the loft space.
Bedroom One - 3.40m x 3.96m (max) (11'2" x 13' (max)) - To the front elevation. Timber effect laminate flooring. One central heating radiator.
Bedroom Two - 3.96m x 2.03m (13' x 6'8") - To the rear elevation. One central heating radiator.
Bathroom - 1.98m x 1.63m (6'6" x 5'4") - White suite comprising a panelled bath with mixer tap shower and an electric shower over, pedestal wash hand basin and a low flush w.c. Fully tiled walls. Timber effect laminate flooring. One central heating radiator.
Garage - 2.51m x 6.02m (8'3" x 19'9") - Metal up and over access door and side personnel door.
Gradens - To the front of the property there is a good size gravelled driveway that extends down the side of the property to the garage and provides ample off street parking. A timber gate down the side gives access to the rear garden.
To the rear of the property there is a fully enclosed lawned garden with a paved patio area and timber garden shed. In addition there is an open fronted, timber framed, covered seating area with log burner, creating a delightful area for outdoor entertaining.
What's included
Garden
Parking
Fireplace
Key Stats
Key Stats
TypeSemi-detached house
Living Area60 m²
Bedrooms2
Bathrooms1
HeatingGas Central
Location
Map loading soon
Neighborhood data on demand
Nearby essentials will load when this section comes into view.
Listed on
Mortgage calculator
Estimated monthly payment
1.011 €/mo
Down payment10 % · 20.411 €
20.411 €183.694 € loan
Term
Total repayable303.190 €
Interest rate4.40 %
Representative estimate · Landomo is not a mortgage broker. · Rates updated April 2026