House for sale, 244 m²
Liverpool
4 bedrooms·2 bathrooms
999.612 €
4.097 €/m²
Listed Oct 1, 2026
About this listing
Quote PD 1489 When Enquiring.
Wait - this beautiful home in the heart of Woolton speaks for itself.
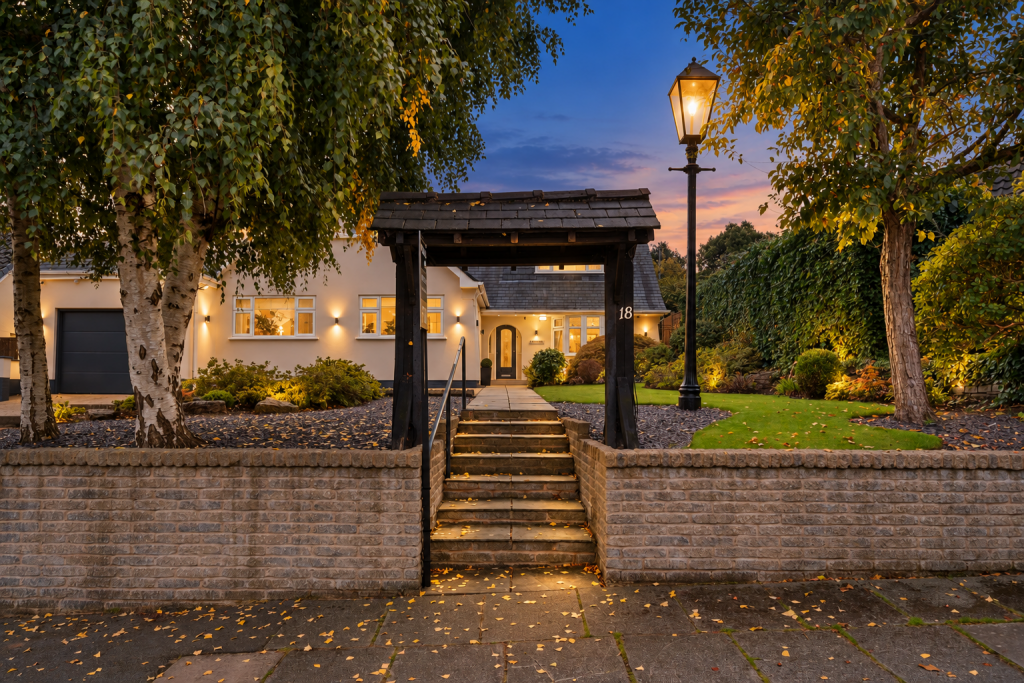
Set back from the road behind a picturesque front garden, this immaculate detached property is approached through a charming archway, with lawn and landscaping flanking the path on either side as you make your way to the main entrance. External lighting adds both kerb appeal and practicality after dark, while a tandem garage and driveway offer parking for multiple vehicles.
Stepping into the welcoming hallway, from which all ground floor rooms are accessed, the quality and versatility of this home become immediately apparent. Two/three generous double bedrooms sit on the ground floor, two of which each benefiting from fitted wardrobes, making this a wonderfully flexible property suited to a range of lifestyles and needs.
Two sizeable reception rooms (one which could be used as bedroom four) provide ample space for relaxing and entertaining, with the lounge with dual aspect, further enhanced by handsome fitted feature shelving. At the heart of the home, the open-plan kitchen, dining and living space is a true showstopper, fitted with sleek modern cabinetry, a central feature island, and premium Neff appliances throughout, perfect for both everyday family life and hosting guests.
To the first floor is dedicated entirely to a luxurious principal suite, complete with a dressing area and beautifully appointed bathroom, offering a private and indulgent retreat away from the main living space.
Outside, the property continues to impress with a stunning South-facing garden, ideal for making the most of the sun throughout the day.
The home has been thoughtfully improved over the years, with the garage kitchen extension completed in 1988 and all-new windows fitted throughout in 2021, ensuring a wonderful blend of character and modern comfort.
This is a rare opportunity to acquire a truly exceptional home in one of Woolton's most desirable settings.
ACCOMMODATION IN BRIEF
Ground Floor
All ground floor rooms accessed from the main hall
Formal Living Room
Bedroom Four/Dining Room
Bedroom Two (front)
Bedroom Three (front)
Shower Room
Open Kitchen/Living/Dining Room
Utility Room
Internal Tandem Garage
First Floor
Landing
Dressing Area leading to Principle Bedroom
Bathroom
Outside Front
Large Driveway front Multiple Cars
Tandem Garage
Outside Rear
South Facing Gardens
Patio Area
Stepped up to Manicured lawn and shrubbery
PROPERTY INFORMATION
Tenure: Freehold
Services: Mains water, Electric, Mains gas, Double glazing, Gas central heating, standard broadband (estimated), alarmed & CCTV, Air conditioning in several rooms, Underfloor heating throughout the ground floor, Bluetooth speaker system throughout, central vacuum system
Local Authority: Liverpool City Council
Council Banding: G
EPC: C
Flood Risks: Sea & Rivers: None known Surface water: Very low
If an offer is accepted, there is a £30 per buyer ID check cost. This is to comply with Anti Money Laundering requirements
Important Notice: 1. These particulars have been prepared in good faith as a general guide, they are not exhaustive and include information provided to us by other parties including the seller, not all of which will have been verified by us. 2. We have not carried out a detailed or structural survey; we have not tested any services, appliances or fittings. Measurements, floor plans, orientation and distances are given as approximate only and should not be relied on. 3. The photographs are not necessarily comprehensive or current, aspects may have changed since the photographs were taken. No assumption should be made that any contents are included in the sale. 4. We have not checked that the property has all necessary planning, building regulation approval, statutory or regulatory permissions or consents. Any reference to any alterations or use of any part of the property does not mean that necessary planning, building regulations, or other consent has been obtained. 5. Prospective purchasers should satisfy themselves by inspection, searches, enquiries, surveys, and professional advice about all relevant aspects of the property. 6. These particulars do not form part of any offer or contract and must not be relied upon as statements or representations of fact; we have no authority to make or give any representation or warranties in relation to the property. If these are required, you should include their terms in any contract between you and the seller. Brochure by kameleonagency.com" Some images within this brochure have been digitally enhanced using AI, including [specify: e.g. sky replacement / lighting correction / virtual staging of furniture]. These enhancements are for illustrative purposes only and do not represent the property's actual condition or contents. Original, unedited photographs are available on request.
What's included
Garage
Parking
TypeDetached house
Living Area244 m²
Bedrooms4
Bathrooms2
Energy ClassC
HeatingGas, Double Glazing
Location
Map loading soon
Neighborhood data on demand
Nearby essentials will load when this section comes into view.
Listed on
Mortgage calculator
Estimated monthly payment
4.950 €/mo
Down payment10 % · 99.961 €
99.961 €899.651 € loan
Term
Total repayable1.484.888 €
Interest rate4.40 %
Representative estimate · Landomo is not a mortgage broker. · Rates updated April 2026