House for sale, 172 m²
Wealden, Mayfield and Five Ashes
4 bedrooms·2 bathrooms
954.369 €
5.548 €/m²
Listed Oct 13, 2026
About this listing
** Guide price £800,000 - £825,000 **
An excellent 4-bedroom detached 1920’s house situated in the sought after Mayfield village with attractive mature gardens, garage and off-road parking. In all about 0.31 of an acre. CHAIN FREE
Description
St. Brides is a well presented 1920’s house, with later extension, offering well proportioned and versatile accommodation throughout, set within delightful mature gardens in the sought after village of Mayfield and within walking distance of local amenities. The house has part brick and tiled elevations beneath a tiled roof, and all mains services connected.
The property’s features include:
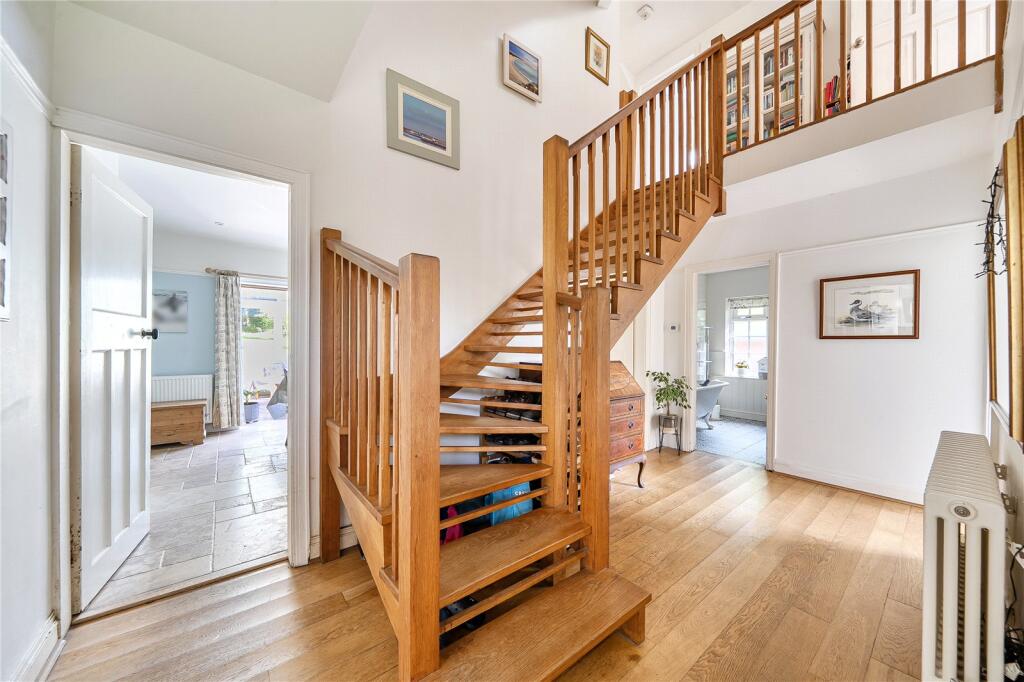
• The spacious entrance hall is finished with wooden flooring ; the staircase rises to the first floor.
• Off the entrance hall there is a comfortable sitting room which has two windows to the front, picture rails and is finished with wooden flooring. There is a fireplace with wood burner positioned on a slate hearth.
• The study/bedroom is also positioned to the front of the house and has a double glazed window, picture rail and fitted corner shelving.
• Off the inner hall there are two double bedrooms and a family bathroom, which is fitted with a white suite comprising WC, handwash basin, roll-top bath with glass shower screen and shower over. Attractive patterned tiles to the floor with underfloor heating and partly tiled and tongue and groove panelling to the walls.
• The kitchen/dining room provides excellent gathering and eating space and opens through to a good-sized conservatory, looking out across the gardens; french doors provide access to the terrace and gardens. The kitchen has limestone tiled flooring with underfloor heating. There is a range of wall and base units complemented by wooden worktops. There is space for a tall fridge/
freezer, dishwasher and cooker. A side door leads through to the inner rear hall, with ample space for boots and coats, and useful access to the garage, utility room and a cloakroom.
• In the utility room there is ample space for a separate washing machine and
tumble dryer.
On the first floor there are 2 further bedrooms, one of which is positioned to the front of the house and enjoys delightful distant southerly views. The principle bedroom is of a good size and benefits from a dressing room/study, together with a walk-in wardrobe, and ample space for freestanding furniture. Off the landing there is a family shower room comprising a WC, hand wash basin and large walk-in fully tiled shower with waterfall and handheld showerheads,
wooden flooring.
Outside
St. Brides has a brick driveway with parking for two cars and a garage. The garden to the front of the house is mainly laid to lawn with mature hedging and shrubs. To the rear of the house, there is a paved terrace framed by a low wall and steps up to the main garden, which has an expanse of lawn, interspersed with specimen
and fruit trees, well established shrubs and plants, and mixed mature hedging to the boundaries. There are 3 useful sheds and a greenhouse. In all about 0.31 of an acre.
What's included
Garden
Parking
TypeDetached house
Living Area172 m²
Bedrooms4
Bathrooms2
HeatingAsk Agent
MunicipalityWealden
Location
Map loading soon
Neighborhood data on demand
Nearby essentials will load when this section comes into view.
Listed on
Mortgage calculator
Estimated monthly payment
4.726 €/mo
Down payment10 % · 95.437 €
95.437 €858.932 € loan
Term
Total repayable1.417.680 €
Interest rate4.40 %
Representative estimate · Landomo is not a mortgage broker. · Rates updated April 2026