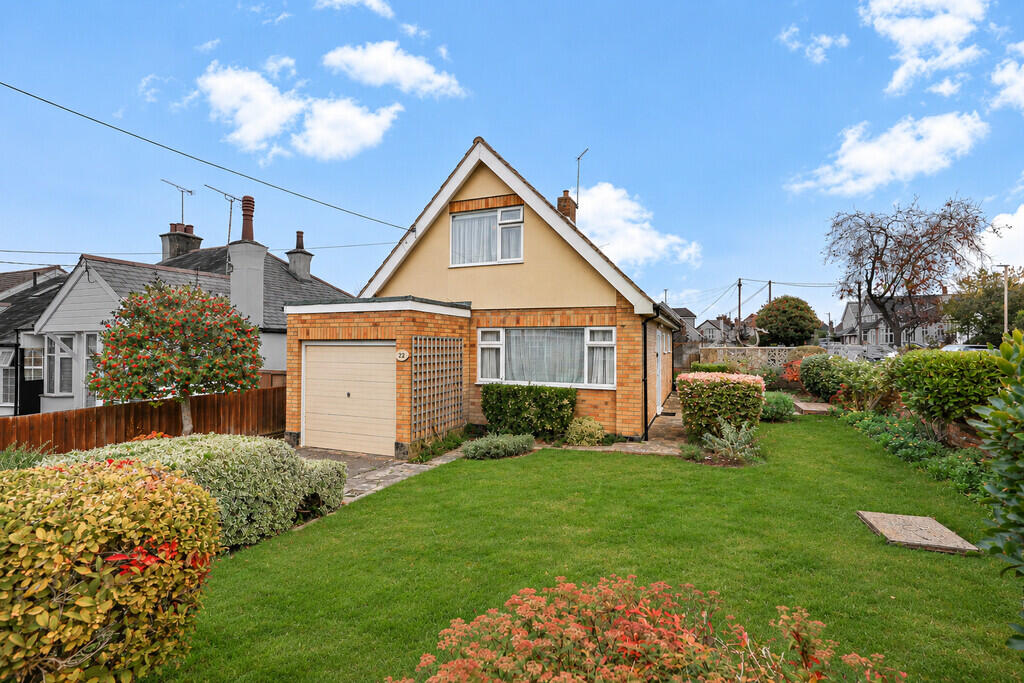
House for sale
Southend-on-Sea
3 bedrooms·1 bathroom
538.162 €
Listed Nov 6, 2026
About this listing
We are pleased to present to the market, with NO ONWARD CHAIN, this well-maintained three-bedroom detached chalet bungalow, occupying a generous corner plot in the highly sought-after location of Broughton Road, Hadleigh.
Offering deceptively spacious accommodation throughout, this attractive home comprises a generous reception room, kitchen/breakfast room and ground floor cloakroom. There is also an additional reception room, which could be utilised as a third bedroom or alternatively as a home office, offering flexibility to suit individual needs. To the first floor, there are two well-proportioned double bedrooms and a good-sized three-piece bathroom.
Externally, the property occupies a generous corner plot, enjoying well-maintained gardens to both the front and rear. The front garden is complemented by off-road parking, together with a garage, providing additional storage and convenience.
Ideally situated within easy reach of Hadleigh Castle, local woodlands and Hadleigh town centre, the property is also conveniently positioned within the catchment area for well-regarded local schools, including Hadleigh Infant and Junior Schools.
An excellent opportunity to acquire a spacious detached home, occupying a generous corner plot in a popular residential location. Offered with no onward chain, early viewing is highly recommended to fully appreciate the accommodation and location on offer.
APPROACHED VIA Entrance Porch - Accessed via double entrance doors with half-glazed double-glazed panels. Tiled flooring and smooth plastered ceiling with ceiling light. Internal opening leading through to the entrance hallway.
ENTRANCE HALLWAY A welcoming entrance hallway featuring a wooden entrance door with opaque glazed panel and matching glazed side panel, allowing natural light to flow through. Carpeted staircase leading to the first floor, with useful understairs storage. Further benefits include fitted carpet, radiator and textured ceiling with decorative coving and pendant lighting.
OFFICE/BEDROOM THREE A well-presented room featuring a double-glazed window to the front aspect, allowing in natural light. Further benefits include a radiator, fitted carpet and textured ceiling with decorative coving and pendant light.
LOUNGE / DINING ROOM 26' 1" x 12' 4" (7.95m x 3.76m)
LOUNGE A spacious and light-filled reception room offering generous living and dining space. Two double-glazed windows to the side aspect provide plenty of natural light. The lounge area features an attractive electric feature fireplace set within a stone hearth, with wooden mantel over and complementary wall lighting. Further benefits include fitted carpet, textured ceiling with coving and a serving hatch through to the kitchen.
DINING ROOM A large double-glazed picture window to the rear overlooks the garden, complemented by an additional side window, allowing plenty of natural light into the room. Further features include fitted carpet, radiator and textured ceiling with coving and pendant light. Door providing access through to ...
DOWNSTAIRS CLOAKROOM Double-glazed opaque window to the side aspect. Wash hand basin with taps over, fitted carpet, radiator and textured ceiling with coving and ceiling light. Internal door opening through to:
W.C. - Double-glazed opaque window to the side aspect, fitted carpet and textured ceiling with coving and ceiling light.
KITCHEN/BREAKFAST ROOM 15' 7" x 8' 6" (4.75m x 2.59m) The kitchen is fitted with a range of wall and base units incorporating cupboards and drawer packs, complemented by contrasting work surfaces. Inset stainless steel sink with matching drainer and mixer tap, with tiled splashback. Fitted electric cooker with four-ring hob. Space for fridge/freezer and plumbing for washing machine. Further features include lino flooring, radiator and textured ceiling with strip lighting.
Two double-glazed windows to the side aspect provide natural light, together with a double-glazed side door giving access to the side of the property and rear garden.
LANDING A spacious, carpeted landing featuring a large double-glazed window to the side aspect, allowing plenty of natural light. Built-in storage cupboard housing the combination boiler, loft access, textured ceiling and pendant lighting. Doors leading to all rooms.
BEDROOM ONE 12' 4" x 11' (3.76m x 3.35m) Double-glazed window to the front aspect, fitted carpet, radiator and smooth plastered ceiling with pendant light. Useful eaves storage cupboard.
BEDROOM TWO 11' 7" x 11' (3.53m x 3.35m) Double-glazed window to the rear aspect, fitted carpet, radiator and smooth plastered ceiling with pendant light. Useful eaves storage cupboard.
BATHROOM The bathroom is fitted with a three-piece suite comprising a low-level WC, pedestal wash hand basin and panelled bath with an attached handheld shower attachment. The room further benefits from partially tiled walls, a radiator, a textured plastered ceiling with flush-mounted ceiling light and an opaque double-glazed window to the side elevation, providing natural light and privacy.
GARAGE 16' 2" x 7' 8" (4.93m x 2.34m) Accessed via double wrought iron gates, with a driveway providing off-road parking and leading to the garage. The garage benefits from an up-and-over door, power supply and houses the gas and electric meters.
EXTERNALLY
FRONT GARDEN Situated on a generous corner plot, the property benefits from gardens to the front and side. The front garden is enclosed by brick boundary walls and features a lawn area with established shrub borders. Double wrought iron gates provide access to the driveway and garage. Paved pathways lead to the entrance, accessed via a separate single wrought iron gate, with steps descending to the front door and a paved planted area to the side. Gated side access leads through to the rear garden, with a decorative wall forming the side boundary.
REAR GARDEN Easily maintained rear garden featuring a lawn area with raised flower and shrub borders. Paved pathways lead to a patio area situated to the rear of the property, providing an ideal space for outdoor seating. The garden is enclosed by privacy fencing and benefits from gated side access and a greenhouse.
What's included
Garden
Garage
TypeDetached house
Bedrooms3
Bathrooms1
HeatingAsk Agent
Location
Map loading soon
Neighborhood data on demand
Nearby essentials will load when this section comes into view.
Listed on
Mortgage calculator
Estimated monthly payment
2.665 €/mo
Down payment10 % · 53.816 €
53.816 €484.346 € loan
Term
Total repayable799.420 €
Interest rate4.40 %
Representative estimate · Landomo is not a mortgage broker. · Rates updated April 2026