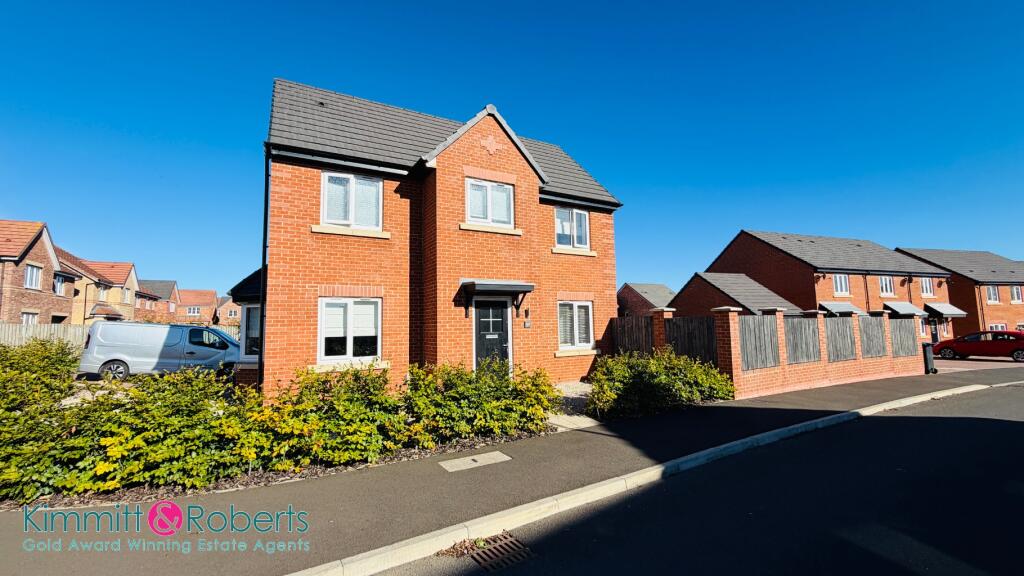
House for sale
Wingate, County Durham
3 bedrooms·2 bathrooms
299.706 €
Listed Oct 11, 2026
About this listing
Nestled in High Grange Way, Wingate, this stunning three-bedroom detached home by Bellway Homes offers a perfect blend of modern living and comfort. Positioned at the head of a peaceful cul-de-sac, this property boasts a delightful atmosphere, making it an ideal choice for first-time buyers seeking a welcoming community. As you approach the home, you will appreciate the convenience of a detached garage and a spacious driveway, providing ample parking for residents and guests alike. The interior of the house is designed with contemporary aesthetics including hive heating controls and a stylish and functional living space for you and your family. One of the standout features of this property is the large South West garden, which offers a wonderful outdoor retreat. Whether you wish to entertain guests, enjoy family gatherings, or simply relax in the fresh air, this garden provides the perfect backdrop for all your outdoor activities. The location is particularly advantageous, with easy access to local schools, making it a great choice for families. Additionally, the proximity to the A19 ensures that commuting to nearby towns and cities is both convenient and efficient. Any outdoor enthusiasts will be pleased to know that there is also direct access to the National cycle and walking trails connecting you also to the National Coastal paths, including in this are two local Dene's, Castle Eden and Hawthorn Dene.
GROUND FLOOR
Hallway
Cloaks/WC - 1.8 x 0.9
Lounge - 4.8 x 2.8
Kitchen/Diner - 4.8 x 3.2
FIRST FLOOR
Bedroom - 3.5 x 3.0
Ensuite - 2.9 x 1.1
Bedroom - 3.2 x 2.3
Bedroom - 3.1 x 2.3
Bathroom - 1.9 x 1.6
MATERIAL INFORMATION
The following information should be read and considered by any potential buyers prior to making a transactional decision:
SERVICES
We are advised by the seller that the property has mains provided gas, electricity, water and drainage.
WATER METER
Yes
PARKING ARRANGEMENTS
Garage / Driveway / Street Parking
ELECTRIC CAR CHARGER
No
MOBILE PHONE SIGNAL
No known issues at the property
BROADBAND SPEED
The maximum speed for broadband in this area is shown by imputing the postcode at the following link here >
FLOOD RISK RATING
Please check the online flood risk checker at the following link here >
NORTHEAST OF ENGLAND - EX MINING AREA
We operate in an ex-mining area. This property may have been built on or near an ex-mining site. Further information can/will be clarified by the solicitors prior to completion.
The information above has been provided by the seller and has not yet been verified at the point of producing this material. There may be more information related to the sale of this property that can be made available to any potential buyer.
These particulars are intended to give a fair and reliable description of the property but no responsibility for any inaccuracy or error can be accepted and do not constitute an offer or contract. All measurements are approximate and for guidance only.
What's included
Garage
TypeDetached house
Bedrooms3
Bathrooms2
HeatingGas Central
MunicipalityWingate
Location
Map loading soon
Neighborhood data on demand
Nearby essentials will load when this section comes into view.
Listed on
Mortgage calculator
Estimated monthly payment
1.484 €/mo
Down payment10 % · 29.971 €
29.971 €269.735 € loan
Term
Total repayable445.202 €
Interest rate4.40 %
Representative estimate · Landomo is not a mortgage broker. · Rates updated April 2026