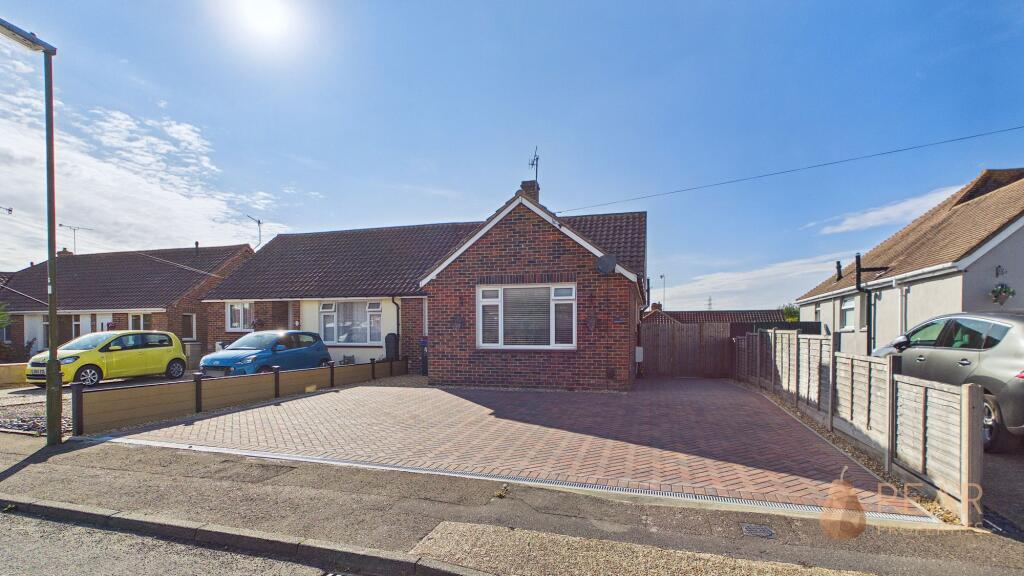
House for sale, 88 m²
Adur, Sompting
3 bedrooms·1 bathroom
522.982 €
5.943 €/m²
Listed Aug 25, 2026
About this listing
This recently refurbished and thoughtfully extended chalet bungalow presents a superb opportunity for those seeking a modern and versatile family home in a highly convenient location. The property welcomes you with a spacious entrance hall that leads to a generously sized dual aspect living room, offering plenty of natural light and an inviting atmosphere for relaxation or entertaining. The heart of the home is the stunning open plan kitchen and dining area, which features sleek contemporary cabinetry, integrated appliances and bi-folding doors that seamlessly connect the indoors to the outside, perfect for both every-day living and hosting guests.
There are three good sized bedrooms, each offering flexible accommodation for family members, guests or a home office, depending on your needs. The stylish four piece bathroom suite is finished to a high standard, comprising a separate shower enclosure, bath, wash basin and WC, ensuring both comfort and practicality. The property further benefits from modern fixtures and fittings throughout, with neutral décor that provides a blank canvas ready for personal touches.
A driveway to the front provides off road parking for multiple cars, adding to the convenience for busy households. Situated close to local shops and reputable schools, this home combines comfortable contemporary living with excellent access to every-day amenities. We highly recommend taking a look at our virtual tour to fully appreciate the quality of the refurbishment and the spacious layout on offer.
EPC Rating: D
Entrance Hall
2.82m x 2.53m
Welcoming entrance hall with storage cupboards, feature herringbone flooring, attractive panelled walls.
Living Room
3.28m x 4.15m
Spacious and bright dual aspect living room with a feature fireplace and panelled walls.
Bedroom
2.85m x 3.2m
A good size double bedroom situated on the ground floor with a good range of built in wardrobes.
WC
0.84m x 1.85m
Useful ground floor WC with sink built in to cistern, chrome heated towel radiator.
Kitchen
2.09m x 3.69m
The kitchen area of this open plan kitchen/dining room comprises a good range of modern grey shaker units and drawers, integrated appliances, one and a half bowl butler sink, window overlooking rear garden, door into garden.
Dining Area
3.21m x 6.57m
The dining area flows from the kitchen with feature column radiator and bi-folding doors on to rear garden.
Bedroom
2.66m x 3.81m
A lovely size double bedroom.
Bedroom
2.22m x 6.33m
Bedroom with eaves storage, Velux window and reading area.
Bathroom
2.09m x 2.41m
A modern tiled four piece white suite comprising bath with handheld shower attachment, WC, vanity sink unit, walk in shower cubicle with waterfall shower, tall chrome heated towel rail.
Garden
A landscaped, low maintenance rear garden comprising paved steps down from the dining area, patio seating area, artificial grass.
Parking - Driveway
Block paved driveway to the front of the property offering off road parking for multiple vehicles.
What's included
Parking
Key Stats
Key Stats
TypeSemi-detached house
Living Area88 m²
Bedrooms3
Bathrooms1
Energy ClassD
HeatingAsk Agent
MunicipalityAdur
Location
Map loading soon
Neighborhood data on demand
Nearby essentials will load when this section comes into view.
Listed on
Mortgage calculator
Estimated monthly payment
2.590 €/mo
Down payment10 % · 52.298 €
52.298 €470.684 € loan
Term
Total repayable776.871 €
Interest rate4.40 %
Representative estimate · Landomo is not a mortgage broker. · Rates updated April 2026