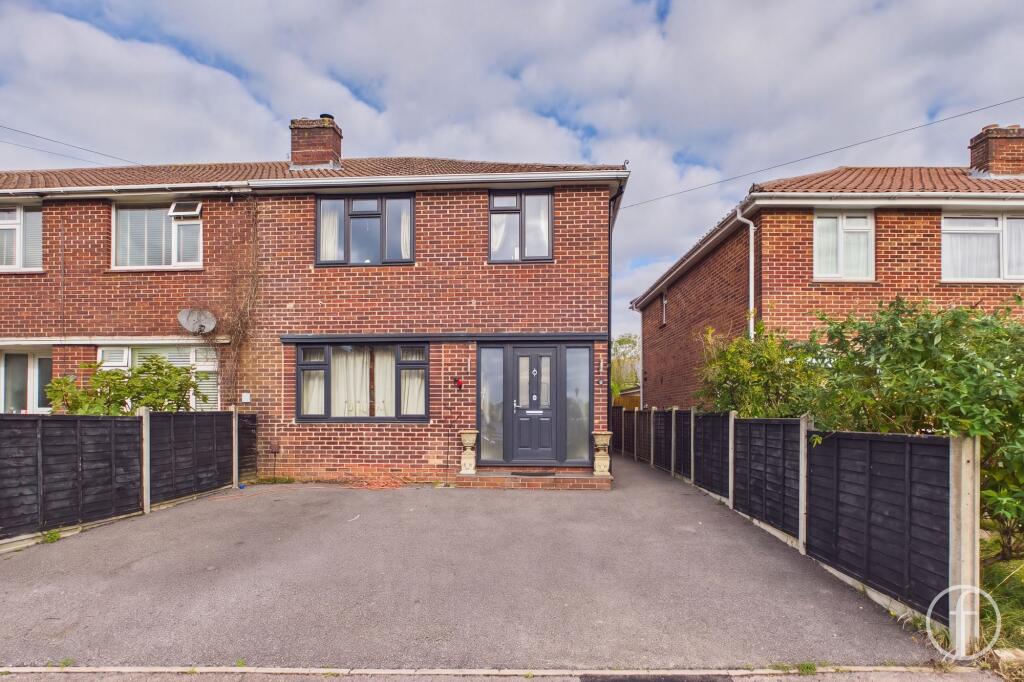
House for sale, 105 m²
Portsmouth
3 bedrooms·1 bathroom
460.752 €
4.389 €/m²
Listed Nov 2, 2026
About this listing
At the heart of this three-bedroom end of terrace home on Oak Road is an extended kitchen, dining and family room measuring almost 19ft by 18ft, with bi-fold doors opening onto the garden. It’s a space that works well for busy family life, and just as well for couples who enjoy having friends round.
Navy Shaker-style units run along one wall with wooden worktops, a built-in dishwasher and a fridge freezer. A quartz-topped island holds the hob and oven, with seating along one side for breakfast, homework or a chat while dinner’s cooking. With the bi-folds open, it’s easy to keep an eye on children playing outside, and there’s plenty of room for a large sofa at the far end.
A long hallway with oak flooring leads in from the front door. At the front of the house, the living room has a multi-fuel stove with a wooden mantel and slate hearth, plus plenty of natural light through a large window. It’s a relaxing, cosy room for winter evenings. Next to the cupboard under the stairs there’s a utility cupboard, which could give the next owners scope to add a downstairs cloakroom, subject to any necessary consents.
Upstairs, the main bedroom has a full wall of mirrored sliding wardrobes, oak flooring and wall lights. The second bedroom also has built-in wardrobes, and the third is currently set up as a dressing room, although it would work as a single bedroom or home office just as well. The bathroom has green tiled walls, a bath, a separate shower enclosure and a heated towel rail.
Outside, the porcelain patio is ideal for eating outdoors, and the artificial lawn is easy to look after. At the far end of the garden is a garage with an up-and-over door, power and lighting, and there’s a gate at the rear as well as a side gate. To the front, the driveway comfortably takes two large vehicles.
Oak Road is close to bus stops on Gudge Heath Lane, the Highlands Road shops and The Henry Cort Community College, with Fareham town centre and train station also within easy reach.
Give us a call to book a viewing, and we’ll find a time that works around you.
EPC Rating: C
Disclaimer
We are required by law to conduct anti-money laundering checks on all those selling or buying a property. Whilst we retain responsibility for ensuring checks and any ongoing monitoring are carried out correctly, the initial checks are carried out on our behalf by Lifetime Legal who will contact you once you have had an offer accepted on a property you wish to buy. The cost of these checks is £48 (incl. VAT), which covers the cost of obtaining relevant data and any manual checks and monitoring which might be required. This fee will need to be paid by you in advance of us issuing a memorandum of sale, directly to Lifetime Legal, and is non-refundable.
These particulars are intended to give a fair and reliable description of the property but no responsibility for any inaccuracy or error can be accepted and do not constitute an offer or contract. We have not tested any services or appliances (including central heating if fitted) referred to in these particulars and the purchasers are...
What's included
Terrace
Garden
Parking
TypeTerraced house
Living Area105 m²
Bedrooms3
Bathrooms1
Energy ClassC
HeatingAsk Agent
Location
Map loading soon
Neighborhood data on demand
Nearby essentials will load when this section comes into view.
Listed on
Mortgage calculator
Estimated monthly payment
2.281 €/mo
Down payment10 % · 46.075 €
46.075 €414.677 € loan
Term
Total repayable684.431 €
Interest rate4.40 %
Representative estimate · Landomo is not a mortgage broker. · Rates updated April 2026