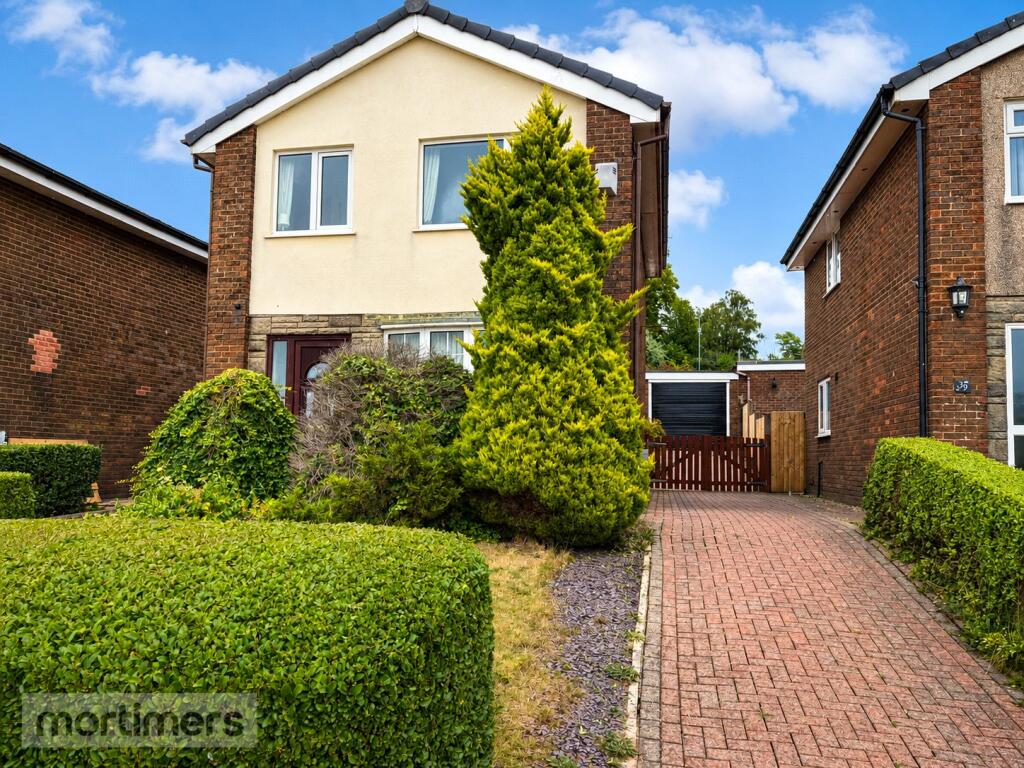
House for sale, 85 m²
Hyndburn, Woodnook
3 bedrooms·1 bathroom
280.823 €
3.304 €/m²
Listed Aug 20, 2026
About this listing
A beautifully presented three bedroom detached family home welcomed to the market. Situated in a sought after location in Baxenden the property offers off road parking, a detached garage and front/rear gardens. (EPC-TBC)
An enviable three-bedroom detached family home welcomed to the market. Boasting gardens to the front and rear, a detached garage, off-road parking and an extended internal footprint, the property is perfectly suited to families looking to upsize.
Situated in a sought-after location within Baxenden Village, the property enjoys excellent access to motorway links, reputable primary and secondary schools, scenic walks and a wide range of local amenities.
The ground floor comprises a welcoming entrance hallway with fitted carpets and useful under-stairs storage and cloakroom next to the front door providing storage for coats. The living room features wood-effect laminate flooring and a pendant light fitting, with open access into the dining room. The dining room continues the laminate flooring and benefits from neutral décor and a separate light fitting.
The kitchen is a traditional galley-style design with pine fitted wall and base units, an electric hob and oven. There is plumbing for a washing machine and dryer, tiled flooring and a pendant light fitting. To the rear is a useful utility extension, which also provides convenient access to the garden.
The first floor offers three well-proportioned bedrooms. The spacious main bedroom benefits from fitted wardrobes, laminate flooring and a pendant light fitting. Bedroom two also features laminate flooring and neutral décor. Bedroom three has a storage cupboard and fitted carpets.
Completing the first floor is a three-piece family bathroom with shower over the bath.
Externally, the property benefits from a block-paved driveway and laid-to-lawn front garden. To the rear is an east-facing garden with a raised seating area, block paving and access to a detached garage with an up-and-over door.
Anti-Money Laundering (AML) Checks - As part of making an offer, we’re required by law to complete Anti-Money Laundering (AML) checks to confirm the identity of all purchasers. To cover the cost of this process, a fee of £48 inc VAT per buyer is payable when your offer is accepted. This is a standard requirement for all buyers and helps us ensure your offer can be progressed as quickly and smoothly as possible.
Ground Floor
Entrance Hall
3.64m x 1.73m
Living Room
3.64m x 3.32m
Dining Room
3.31m x 2.76m
Kitchen
3.31m x 2.3m
Utility Room
1.89m x 2.3m
First Floor
Main Bedroom
3.55m x 2.76m
Bedroom Two
3.41m x 2.76m
Bedroom Three
2.29m x 2.3m
Family Bathroom
1.82m x 2.3m
What's included
Garden
Parking
Key Stats
Key Stats
TypeDetached house
Living Area85 m²
Bedrooms3
Bathrooms1
HeatingAsk Agent
MunicipalityHyndburn
Location
Map loading soon
Neighborhood data on demand
Nearby essentials will load when this section comes into view.
Listed on
Mortgage calculator
Estimated monthly payment
1.391 €/mo
Down payment10 % · 28.082 €
28.082 €252.741 € loan
Term
Total repayable417.153 €
Interest rate4.40 %
Representative estimate · Landomo is not a mortgage broker. · Rates updated April 2026