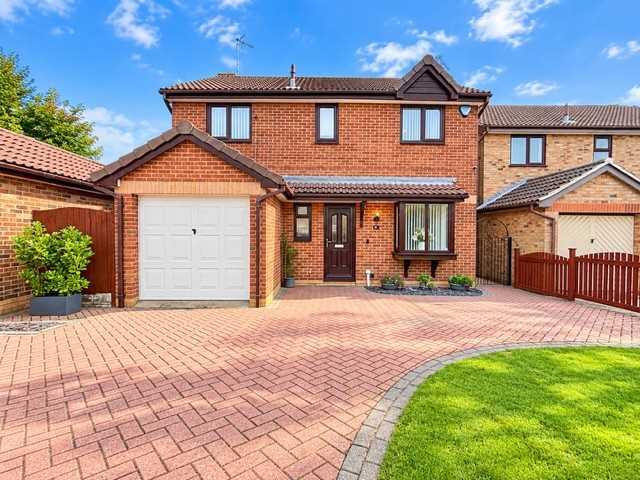
House for sale
Ashfield, Kirkby-in-Ashfield, Sutton-in-Ashfield
4 bedrooms·2 bathrooms
348.655 €
Listed Sep 10, 2026
About this listing
Beautifully Presented Four-Bedroom Family Home with Studio, Garage & Driveway
A superbly presented and thoughtfully designed four-bedroom family home, offering stylish contemporary living, excellent outdoor space and superb versatility throughout. From the moment you step inside, the property offers a welcoming blend of modern style and practical family living. The accommodation briefly comprises a welcoming entrance hallway, a comfortable and inviting lounge, a separate dining room, and a convenient ground-floor WC. At the heart of the home is the sleek and modern kitchen, beautifully appointed with a contemporary range of units, ample worktop space and integrated appliances, creating a stylish and highly functional space for everyday cooking and entertaining. Upstairs, there are four well-proportioned bedrooms, providing excellent flexibility for growing families, guests or those requiring dedicated home-working space. The property further benefits from two bathrooms, offering convenience for busy family life. Outside, the property continues to impress. The enclosed rear garden provides a private and versatile space for relaxing, entertaining and family enjoyment, while a separate garden studio offers an exciting additional space, ideal for hobbies, a home office, gym, creative pursuits or simply somewhere to escape and unwind. To the front, there is a driveway providing off-road parking, together with a garage, adding valuable storage and practicality. The location is another significant feature, with excellent transport links providing convenient access to surrounding areas and local amenities. The property is also ideally positioned for families, falling within the catchment areas for Ashfield Comprehensive and Greenwood Drive schools.
Council tax band C
Kitchen 2.64m (8' 8") x 3.79m (12' 5")
Sleek and stylish kitchen with integrated appliances and plenty of work surface.
Lounge 4.35m (14' 3") x 3.75m (12' 4")
The spacious lounge boasts French doors to the garden.
Dining Room 2.66m (8' 9") x 2.91m (9' 7")
The dining room offers ample room for family dining or entertaining guests.
Garden studio 4.51m (14' 10") x 2.66m (8' 9")
The studio in the garden is ideal as a home office, hobby room etc, it comes with electric and a storage cupboard.
Bedroom one 2.57m (8' 5") x 3.05m (10' 0")
Bedroom one boasts its own private bathroom and overlooks the enclosed rear garden.
En-suite 1.57m (5' 2") x 1.74m (5' 9")
The en-suite comprises of vanity wash and WC unit, and shower cubicle.
Bedroom two 2.76m (9' 1") x 2.95m (9' 8")
Bedroom two overlooks the enclosed garden.
Bedroom three 2.43m (8' 0") x 3.05m (10' 0")
Bedroom three is located to the front elevation.
Bedroom four 2.44m (8' 0") x 1.95m (6' 5")
Bedroom four is located to the front elevation.
Family bathroom 1.94m (6' 4") x 1.94m (6' 4")
The family bathroom comprises of bath, vanity wash & WC unit.
What's included
Parking
Key Stats
Key Stats
TypeDetached house
Bedrooms4
Bathrooms2
HeatingAsk Agent
MunicipalityAshfield
Location
Map loading soon
Neighborhood data on demand
Nearby essentials will load when this section comes into view.
Listed on
Mortgage calculator
Estimated monthly payment
1.726 €/mo
Down payment10 % · 34.866 €
34.866 €313.789 € loan
Term
Total repayable517.913 €
Interest rate4.40 %
Representative estimate · Landomo is not a mortgage broker. · Rates updated April 2026