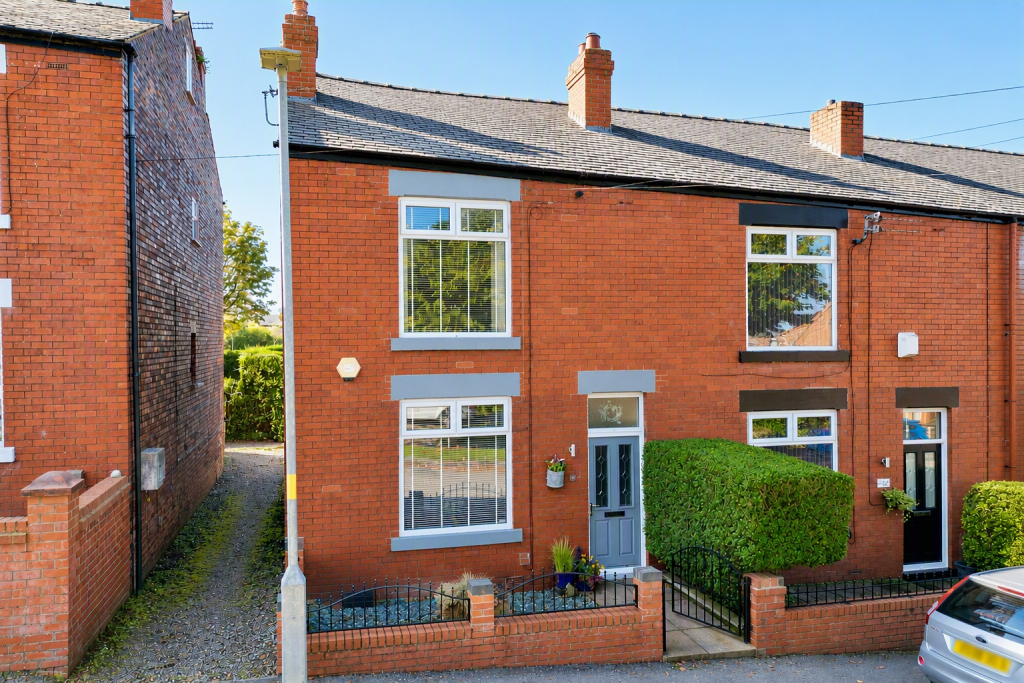
House for sale
Tameside, Gee Cross
2 bedrooms·1 bathroom
290.336 €
Listed Sep 23, 2026
About this listing
Situated on the ever-so quiet Baron Road in Hyde, this absolutely stunning two double bedroom end-of-terrace property combines charming traditional features with modern, stylish living. Offering two generous reception rooms, a modern kitchen, contemporary shower room and a beautifully landscaped south-west facing rear garden, this wonderful home is ready to move straight into and would make an ideal first-time purchase.
Upon entering, you are welcomed by a beautifully spacious entrance hallway, setting the tone for the character and generous proportions found throughout the property. The hallway features attractive paneled walls.
To the front is a lovely large lounge, filled with natural light from the generous front-facing window. The room retains plenty of traditional charm, including a striking feature gas fireplace, creating a warm and inviting focal point. Opening from the hallway, you then enter the stunning and particularly spacious dining room, which provides an excellent second reception space for entertaining and family life. A gorgeous original gas fireplace adds further character, while a useful additional storage cupboard provides practical everyday storage. French doors open directly onto the rear garden, allowing the room to enjoy plenty of natural light and creating a lovely connection between the home and garden. The dining room leads seamlessly into the modern fitted kitchen, which offers a range of attractive eye-level and base-level units, together with space for white goods. A large rear-facing window overlooks the garden, making this a bright and pleasant space for preparing meals.
To the first floor are two well-proportioned double bedrooms. The master bedroom is a generous room situated to the front of the property and benefits from a large window, a useful built-in storage cupboard and another charming feature fireplace. The second double bedroom overlooks the fields to the rear, offering a pleasant outlook and a peaceful feel. The modern shower room is finished to a lovely standard and comprises a stylish walk-in shower, low-level WC and hand wash basin.
To the rear is a beautifully landscaped, low-maintenance south-west facing garden, providing an excellent private outdoor space for relaxing, entertaining and enjoying the sunshine. At the bottom of the garden is a large wooden shed, thoughtfully divided into separate chambers and benefiting from an electrical supply and lighting, making it ideal for storage, hobbies or a home workshop. There is also convenient side access to the front, while parking is available on the street, with the added benefit of further parking available from a nearby parking area for public.
This is a truly impressive home which successfully blends traditional character with modern living, offering spacious accommodation, excellent entertaining space, a beautiful garden and a highly desirable move-in-ready finish. Perfect for first-time buyers, couples or anyone looking for a characterful home with generous living accommodation and a wonderful outdoor space, an early viewing is highly recommended.
Tenure: Leasehold, 999 years from 1932, £3 per annum
EPC rating- D
Council Tax Band- B
Agents Note
To proceed with purchasing a property in the United Kingdom, all estate agents are legally required to carry out identity checks on every customer involved in the transaction, in line with Anti-Money Laundering regulations. We use a trusted third party provider to complete these checks, and a fee applies. If your offer is accepted, the cost of this check is a non refundable £30 plus VAT, totalling £36 per buyer.
***Material information in property brochure link***
Disclaimer
These particulars are intended as a general guide only and do not constitute any part of an offer or contract. Whilst every effort has been made to ensure the accuracy of the information provided, details should not be relied upon as statements of fact.
Purchasers should satisfy themselves by inspection or otherwise as to the correctness of all information, including measurements, floor plans, photographs, tenure, council tax banding, service charges, ground rent, lease details and planning permissions.
Floor plans and measurements are approximate and for illustrative purposes only. Fixtures, fittings and appliances referred to in these particulars have not been tested and no guarantee is given as to their condition or working order.
Photographs, virtual tours and computer-generated images may have been taken at different times and may not accurately reflect the current condition of the property. Prospective purchasers are advised to carry out their own investigations and seek appropriate professional advice before proceeding.
What's included
Terrace
Fireplace
TypeTerraced house
Bedrooms2
Bathrooms1
Energy ClassD
HeatingGas Central
MunicipalityTameside
Location
Map loading soon
Neighborhood data on demand
Nearby essentials will load when this section comes into view.
Listed on
Mortgage calculator
Estimated monthly payment
1.438 €/mo
Down payment10 % · 29.034 €
29.034 €261.302 € loan
Term
Total repayable431.283 €
Interest rate4.40 %
Representative estimate · Landomo is not a mortgage broker. · Rates updated April 2026