House to rent
Preston
3 bedrooms·3 bathrooms
1.558 €/mo
Listed Nov 4, 2026
About this listing
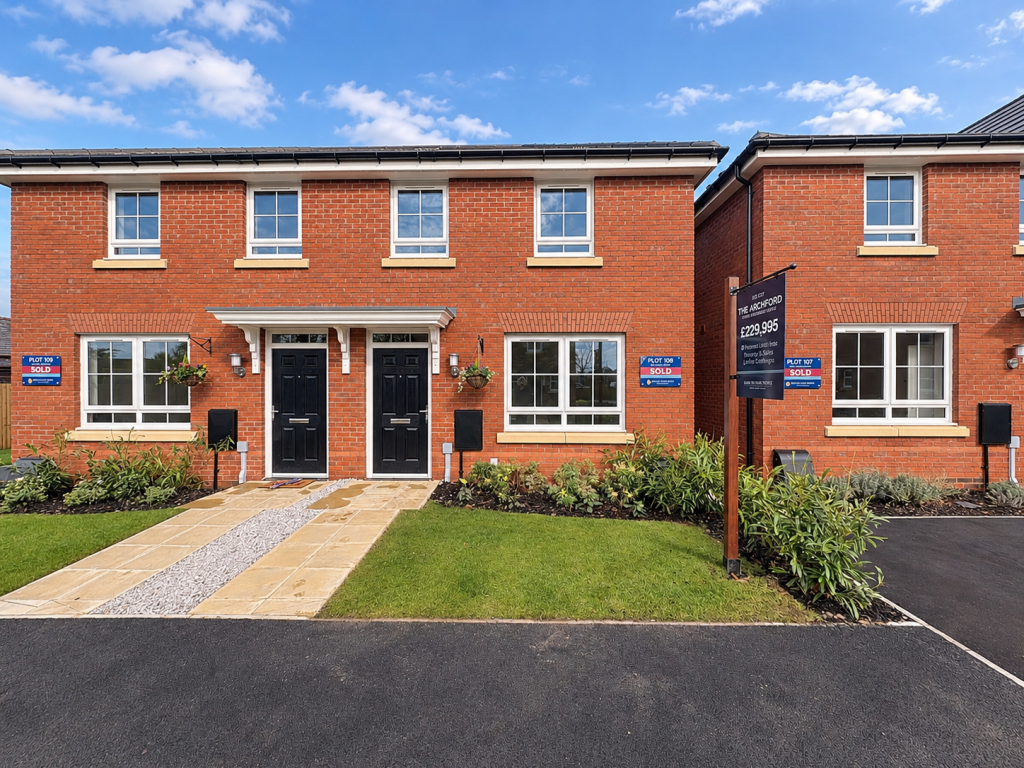
Peregrine Crescent, Longridge. A new build, 3-bedroom semi detached home ready in September. A stunning property that offers modern living. The house features an en suite bathroom, lounge, and a contemporary kitchen, making it the perfect family home.
Downstairs features an open-plan kitchen/diner with french doors to the garden. there is also a spacious lounge and a cloakroom.
Upstairs you will find your main bedroom, with an en suite, a further double bedroom, a single and a family bathroom. The single bedroom is spacious enough to comfortably double us as a home office.
Entrance Hall
Lounge - 15'1 x 12'3 ft (4.6 x 3.73 m)
Dining Kitchen - 15'6 x 10'10 ft (4.72 x 3.3 m)
Cloakroom - 5'1 x 3'5 ft (1.55 x 1.04 m)
Stairs and Landing
Bedroom One - 10'9 x 10'7 ft (3.28 x 3.23 m)
En Suite - 6'11 x 4'6 ft (2.11 x 1.37 m)
Bedroom Two - 12'9 x 8'1 ft (3.89 x 2.46 m)
Family Bathroom - 7'1 x 5'11 ft (2.16 x 1.8 m)
External
What's included
Garden
TypeSemi-detached house
Bedrooms3
Bathrooms3
HeatingAsk Agent
Deposit1.797 €
Location
Map loading soon
Neighborhood data on demand
Nearby essentials will load when this section comes into view.