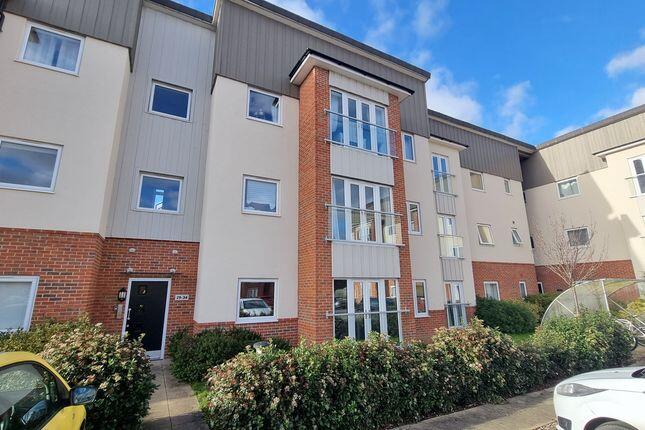
1-bed apartment to rent, 5 m²
Stratford-on-Avon, Southam
1 bedroom·1 bathroom
1.190 €/mo
238 €/m²
Listed Oct 20, 2026
About this listing
One bedroom Apartment is available in Southam to rent £1000.00 P.C.M.
A beautifully presented one-bedroom, first-floor apartment enjoying a peaceful position on the edge of the thriving Warwickshire market town of Southam. With leafy outlooks, immaculate contemporary interiors and the town centre within walking distance, this delightful home offers an appealing blend of countryside charm and modern convenience.
One double bedroom
One bathroom
Spacious open-plan living
Allocated parking
Juliet balcony with green views
Secure intercom entrance
Communal gardens
EPC Rating: B
Convenient for local schools and amenities
The Home
Tucked discreetly into a quiet corner of this attractive development, the apartment is approached via a secure communal entrance with intercom access. One flight of stairs leads to the first floor, where the property sits peacefully at the end of the hallway.
Inside, the accommodation is bright, airy and immaculately presented, with a fresh, modern finish throughout. A generous entrance hall leads to the open-plan kitchen, dining and sitting room, a comfortable double bedroom and a well-appointed bathroom. Practical touches include a full-height storage cupboard, integrated kitchen appliances and an allocated parking bay immediately outside.
French doors open onto a charming Juliet balcony, framing views across the surrounding green space and bringing a lovely sense of the outdoors into the main living area.
Entrance Hall
The deceptively spacious entrance hall creates a warm and welcoming first impression. Light and airy, it includes a useful full-height cupboard offering ample space for coats, shoes and household essentials.
The open-plan living accommodation lies ahead, while the bedroom and bathroom are conveniently positioned to the left.
Kitchen, Dining and Sitting Room
5.85m x 5.57m (19'2" x 18'3")
The heart of the home is this generous open-plan room, thoughtfully arranged to provide clearly defined spaces for cooking, dining and relaxing.
The contemporary kitchen is fitted with sleek white gloss wall and base units, complemented by grey work surfaces and warm wood-effect flooring. Arranged in a practical U-shape, it features a range of integrated appliances, including a fridge-freezer, electric oven, electric hob with extractor hood, and a combined washing machine and tumble dryer.
There is ample room for a dining table, while a distinctive glass-block window adds character and allows additional light into the space. At the far end, the comfortable sitting area is flooded with natural light from French doors opening onto the Juliet balcony, with pleasant views over the greenery below.
Finished in soft, natural tones, this is an inviting room equally suited to quiet evenings at home or entertaining friends.
Bedroom
3.36m x 3.37m (11'0" x 11'1")
The well-proportioned double bedroom is a calm and comfortable retreat. It can readily accommodate a king-size bed, freestanding wardrobe and a desk or dressing table, making it ideal for those who occasionally work from home.
Soft carpeting adds warmth underfoot, while the front-facing window provides plenty of natural light and an attractive open outlook.
Bathroom
The generous bathroom is fully tiled and fitted with a classic white suite comprising a full-size bath with shower over and glass screen, a low-level WC and a wash basin.
A chrome heated towel rail adds a polished finishing touch, while the front-facing window and built-in extractor fan provide natural light and ventilation.
Communal Gardens
Residents enjoy access to a generous communal garden, predominantly laid to lawn and bordered by established shrubs and low fencing. It provides a pleasant green setting in which to sit, relax and enjoy warmer days.
Parking
The apartment benefits from one allocated parking space, conveniently positioned directly outside the building. Additional visitor parking is available throughout the development.
The Area
Southam is a flourishing market town surrounded by the rolling Warwickshire countryside. Increasingly sought after for its welcoming community and excellent amenities, it offers an appealing balance between rural tranquillity and everyday convenience.
The bustling high street is only a short walk away and provides a varied selection of independent shops, supermarkets, cafes, restaurants and essential services. Local schools are also within easy reach, while the surrounding countryside offers an abundance of footpaths, trails and peaceful country walks.
For commuters, Junction 12 of the M40 is just a few miles away, with railway services available from Rugby and Royal Leamington Spa.
Why We Love It
Presented in as-new condition, this charming apartment is ready to move straight into. Its airy open-plan design, green outlook, allocated parking and proximity to the town centre make it an excellent first home, a convenient lock-up-and-leave retreat or a stylish option for anyone wishing to downsize without compromising on comfort.
E.P.C. = B
For more information or viewings please call Ruth Curzon on /
Area5 m²
Bedrooms1
Bathrooms1
SubtypeStandard flat
Energy ClassB
HeatingElectric, Double Glazing, Gas Central
Deposit1.372 €
MunicipalityStratford-on-Avon
Location
Map loading soon
Neighborhood data on demand
Nearby essentials will load when this section comes into view.