2-bed apartment for sale, 53 m²
Ipswich
2 bedrooms·1 bathroom
95.659 €
1.804 €/m²
Listed Oct 19, 2026
About this listing
Expert Property Shop are pleased to offer `For Sale` this ready-made investment opportunity being offered with a tenant in situ.
This two bedroom first floor apartment sits on Wherstead Road on the south side of Ipswich, the apartment and its balcony overlooks the "inner courtyard" offering privacy.
The apartments location benefits from being close enough to stroll to the Waterfront, the railway station and the town centre, with the A12 and A14 a short drive away for anyone commuting.
DESCRIPTION
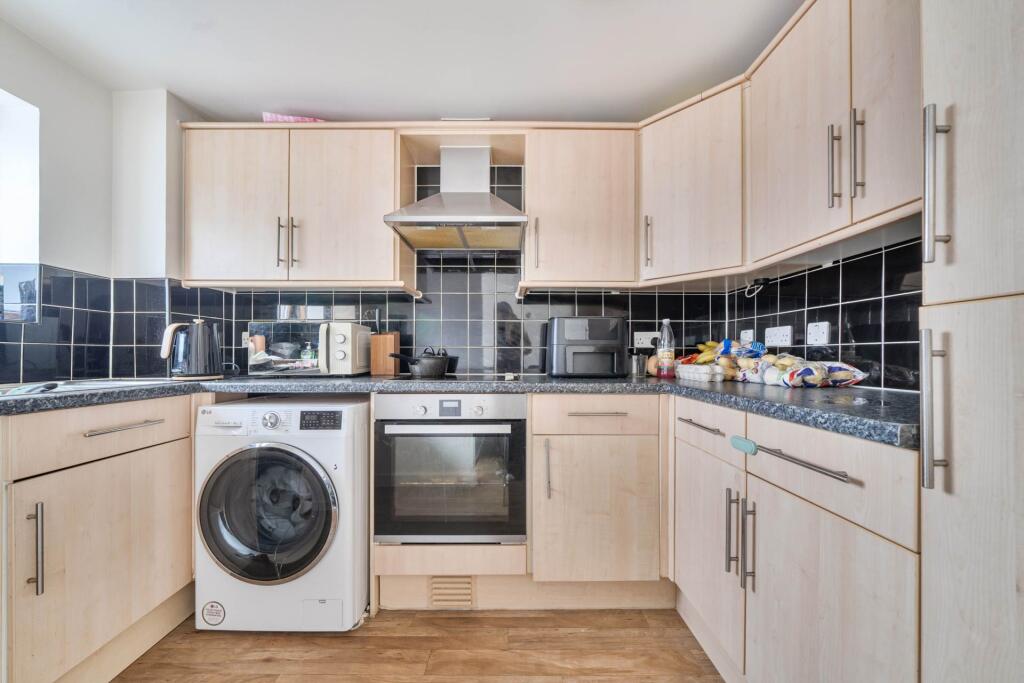
Inside, the lounge/diner is a good-sized space with doors opening onto a private balcony. The kitchen is separate and well fitted, with a built-in hob, extractor, dishwasher and room for a washing machine. Both bedrooms are comfortable, with the main bedroom a proper double at just over 13 feet. A family bathroom, an airing cupboard and further built-in storage in the hallway complete the layout.
Electric underfloor heating and double glazing keep running costs sensible and the flat comfortable year round. Parking is covered too: the owner advises there`s a secure, allocated space in the garage beneath the building, a real plus this close to the Waterfront.
The management company has confirmed to the owners that a full EWS1 certificate was issued in 2023, with no remedial work required.
Offered with no onward chain.
ACCOMMODATION
Communal entrance with stairs and lift to the first floor.
Entrance Hall
Airing cupboard and additional built-in storage cupboard.
Lounge/Diner: 4.05m x 3.35m (13`3" x 11`)
Doors opening onto the balcony.
Kitchen: 3.00m x 2.18m (9`10" x 7`2")
Fitted with a range of base units, drawers and wall cupboards with work surfaces over. Built-in hob with extractor hood, integrated dishwasher, single drainer sink and space for a washing machine.
Bedroom One: 4.00m x 2.74m (13`2" x 9`)
Double glazed window, carpeted.
Bedroom Two: 3.35m x 2.34m (11` x 7`8")
Double glazed window, carpeted.
Bathroom: 2.74m x 1.90m
Panelled bath, low level WC, pedestal wash basin, heated towel rail and tiled floor.
Outside
Allocated parking space in the secure covered garage beneath the building (as advised by the owner).
Total area: approx. 57.0 sq m (613.9 sq ft)
Notice
Please note we have not tested any apparatus, fixtures, fittings, or services. Interested parties must undertake their own investigation into the working order of these items. All measurements are approximate and photographs provided for guidance only.
What's included
Parking
Area53 m²
Bedrooms2
Bathrooms1
SubtypeStandard flat
HeatingAsk Agent
Location
Map loading soon
Neighborhood data on demand
Nearby essentials will load when this section comes into view.
Listed on
Mortgage calculator
Estimated monthly payment
474 €/mo
Down payment10 % · 9.566 €
9.566 €86.093 € loan
Term
Total repayable142.098 €
Interest rate4.40 %
Representative estimate · Landomo is not a mortgage broker. · Rates updated April 2026