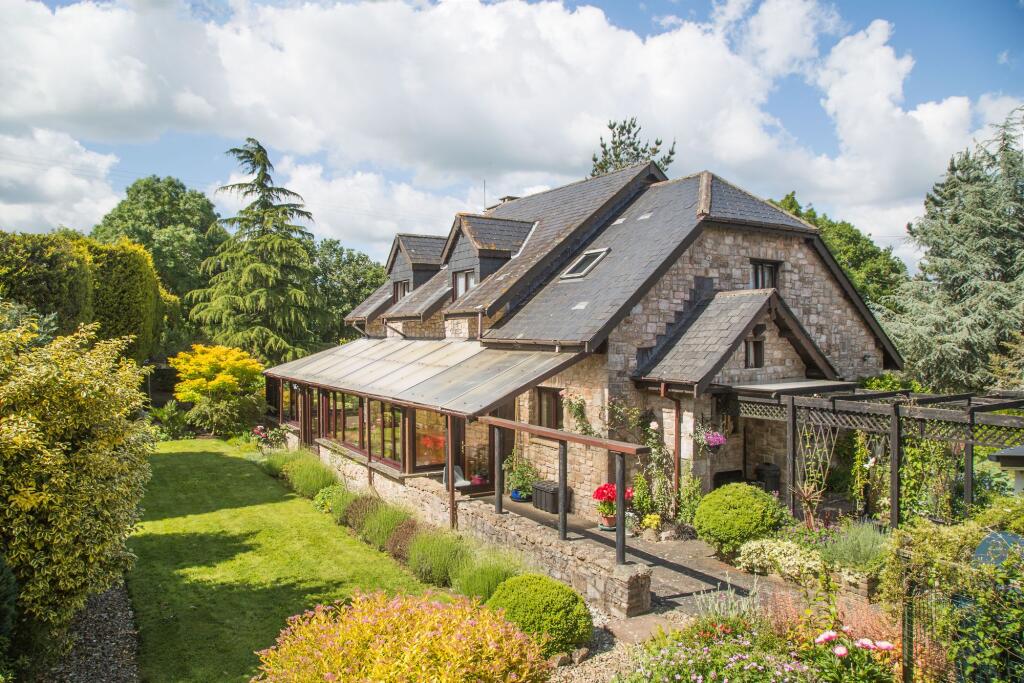
House for sale, 202 m²
Teignbridge, Hennock
4 bedrooms·2 bathrooms
1.138.679 €
5.637 €/m²
Listed Nov 2, 2026
About this listing
A four/five bedroom detached house in this private location within Dartmoor National Park with outbuildings and a plot extending to approximately 7 acres. Planning permission previously granted on one outbuilding to create a detached residential bungalow with other development potential subject to planning.
EPC Rating: C
Situation
Oakdene is situated within Dartmoor National Park between Hennock and Teign Village towards the eastern side of the moor overlooking the Teign Valley. Hennock is a quiet, peaceful small village clustered around its 13th century church, primary school and a 16th century pub and lies close to the beauty spots of the Kennick and Tottiford reservoirs. Dartmoor itself offers hundreds of square miles of outstanding landscape with a wide array of activities available from walking, riding, and cycling amongst others. Bovey Tracey is located 3.8 miles away, Newton Abbot 8.2 miles with its railway station and larger facilities, and the Cathedral City of Exeter 16 miles with its rail and motorway links as well as the airport.
Description
Oakdene has had many guises over the years and was operated as a plant nursery just before the current owners purchased it in 2010. It is currently just used as a private residence but has potential for a variety of uses. The house was completed in 2007 and sits in a peaceful location below the main village. It is of cavity construction with the exterior being of reclaimed, hand-chiselled limestone under a handmade slate roof with mature and attractive gardens surrounding and some excellent views. The main yard offers a Garage/Workshop, a detached 370 sq meter multi-roomed shed with planning to replace it with a 167 sq meter three bedroom bungalow, and a series of polytunnels.
Accommodation
The layout flows well from the main entrance hall which has the stairs up to the first floor landing and provides access to most of the ground floor rooms. There is good ceiling height and feels bright throughout. The living Room is a good size with a central limestone fire surround housing a multi fuel burner and a box bay window offering some excellent rural views. It is semi open plan flowing round into the Dining Room and into the spacious kitchen offering attractive cream units, integrated fridge and dishwasher, electric hob with oven and grill and sink unit. From the Dining Room there are doors opening into the wrap around Conservatory/Garden Room with views over the attractive and mature gardens and providing an ideal seating area for those slightly colder days. From the Kitchen there is a doorway to the Utility Room, a ground floor Shower Room, and an Office/Snug with potential use as a further Bedroom. The first floor landing provides access to all four bedrooms with them...
Outside
From the initial shared turn-in a private hedge and tree lined drive runs up past some of the gardens to the front of the house and into the main yard. The gardens are a particularly attractive feature surrounding the main house with areas of level lawn mainly to the rear of the house and garage, gravelled pathways and a good size pond, all with a riot of colour and well planned planting of a variety of shrubs, flowers and trees. It provides a quiet and secluded seating out area. The lower garden closest to the council lane is uncultivated but offers a blank canvas for further areas of garden or to cultivate a vegetable patch. The main yard is sizeable and provides parking for numerous vehicles and provides access to the various buildings and structures;
Outside (cont)
Garage/Workshop (8.05m x 7.83m) with both pedestrian door and vehicle roller door, light and power connected. Multi-Roomed Shed with a maze of storage areas and rooms and with light and power connected. The building has planning permission to be knocked down and replaced with a residential three bedroom bungalow (Dartmoor National Park Ref 0151/23). It currently extends to 370 sq meters but the plans to replace it envisage the replacement dwelling to be 167 sq meters. Polytunnels (approx 24m x 9m). 3 polytunnels with concrete bases (one with frame only) providing useful storage or other uses. There is lapsed planning for most of these to be replaced by four garages (Dartmoor National Park Ref 0257/12). Alongside the main driveway is a field with mature trees for grazing or personal use. At the base of this is a track which runs from the council lane to the paddocks and existing field shelter/stable. The total plot extends to approximately 7 acres, with about 5 acres of fields/p...
Services
Services: Mains electricity and metered water. Oil fired central heating. Private drainage via septic tank. Local and Planning Authority: Teignbridge District Council and Dartmoor National Park. Council Tax: Band E (£2,893.45 for 2024/25) Energy Performance Certificate: C70 with potential for B82
Directions
From the A38 Devon Expressway (heading south), Take the B3344 exit towards Chudleigh Knighton/Kingsteignton/Teign Valley/B3193. At the end turn right back over the A38 and then take the right onto the B3193 to Teign Valley. After 2 miles take the left turn to Teign Village / Hennock and after 0.4 miles take the right turn to Teign Village. Continue for 0.4 miles and the turn is on the left, whereby keep left to Oakdene. What3Words location: ///hunk.spared.reveal
What's included
Garden
Parking
TypeDetached house
Living Area202 m²
Bedrooms4
Bathrooms2
Energy ClassC
HeatingOil
MunicipalityTeignbridge
Location
Map loading soon
Neighborhood data on demand
Nearby essentials will load when this section comes into view.
Listed on
Mortgage calculator
Estimated monthly payment
5.638 €/mo
Down payment10 % · 113.868 €
113.868 €1.024.811 € loan
Term
Total repayable1.691.466 €
Interest rate4.40 %
Representative estimate · Landomo is not a mortgage broker. · Rates updated April 2026