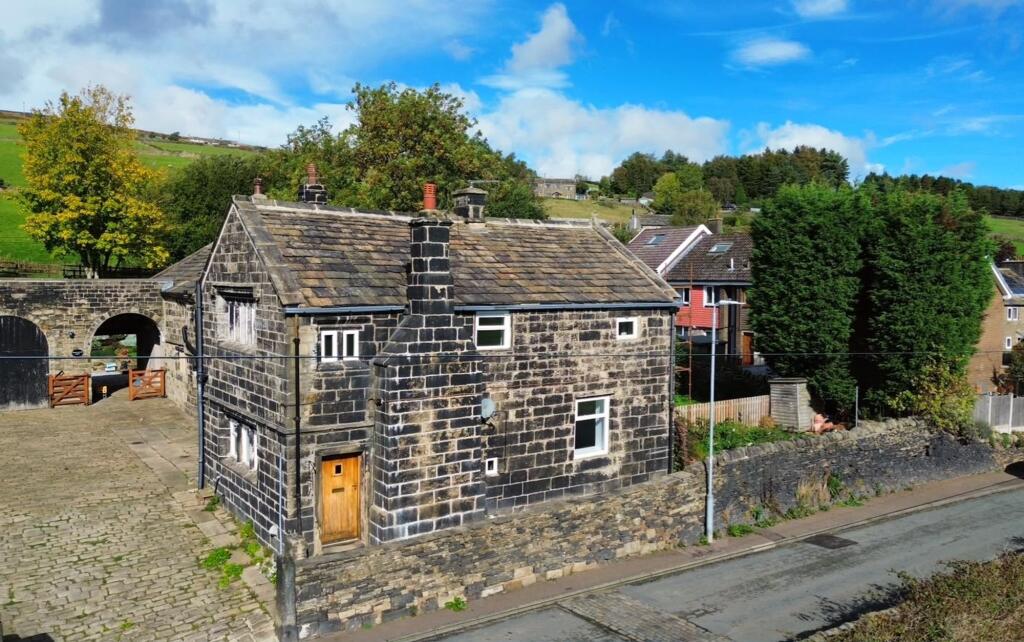
House for sale, 85 m²
Halifax
via Rightmove
3 bedrooms·1 bathroom
417.985 €
4.918 €/m²
Listed Oct 8, 2026
About this listing
This charming three bedroom end of terrace cottage is situated in the highly sought after village of Midgley, offering extensive countryside views and a wealth of character throughout. The property features a welcoming lounge with exposed wooden beams and a stone fire surround (perfect for cosy evenings), as well as a good size dining room ideal for family gatherings or entertaining guests. The kitchen is well proportioned and provides ample space.
Upstairs, there are three bedrooms, each benefiting from natural light and pleasant outlooks, along with a family bathroom. The cottage retains many original features, adding to its unique appeal, and presents an excellent opportunity for buyers looking to add their own decorative touches and cosmetic improvements. Additional benefits include off road parking and a garage, providing convenience and practicality.
With its desirable location close to excellent primary and secondary schools, characterful interior, and scope for modernisation, this property represents a fantastic opportunity for those seeking a home in a picturesque village setting.
Early viewing is highly recommended to fully appreciate the potential and charm this delightful cottage has to offer. Viewing by appointment only.
Lounge
3.18m x 4.75m
15' 7" x 10' 5"
Wooden entrance door to front, two double glazed windows to side, window to front, wooden beams to ceiling, gas fire with feature stone fire surround, stairs rising to first floor, wooden panel doors to kitchen & dining room
Kitchen
2.24m x 3.91m
12' 4" x 7' 10"
Double glazed window to side, range of kitchen units with work surface over, stainless steel sink & drainer with chrome mixer tap, plumbing for automatic washing machine, space for cooker, under stairs storage cupboard
Dining Room
3.94m x 4.72m
15' 6" x 12' 11"
Double glazed window to front, gas fire with wooden fire surround
First Floor Landing
Loft hatch, wooden doors to bedrooms & bathroom
Bedroom One
3.76m x 4.72m
15' 6" x 12' 4"
Three double glazed windows to front, five double glazed windows to side, radiator
Shower Room
1.73m x 2.9m
9' 6" x 5' 8"
Double glazed window to rear, low level WC, pedestal wash hand basin with taps, wet room shower with electric shower & shower attachment, wall mounted extractor fan, radiator, built in storage cupboard housing recently installed gas boiler
Inner Landing
Wooden doors to bedroom two & three
Bedroom Two
2.57m x 4.09m
13' 5" x 8' 5"
Double glazed window to front, two double glazed windows to side, radiator
Bedroom Three
2.57m x 2.9m
9' 6" x 8' 5"
Three double glazed windows to side, radiator
Garden
Stone wall to front boundary, wooden fence to rear, lawn with various plants, shrubs & trees
Parking - Off street
Off road parking area providing space for 1-2 cars
Parking - Garage
Further details to follow
Amenities
Garage
TypeTerraced house
Living Area85 m²
Bedrooms3
Bathrooms1
HeatingGas Central
Location
Map loading soon
Neighborhood data on demand
Nearby essentials will load when this section comes into view.
Listed on
Mortgage calculator
Estimated monthly payment
2.070 €/mo
Down payment10 % · 41.799 €
41.799 €376.186 € loan
Term
Total repayable620.901 €
Interest rate4.40 %
Representative estimate · Landomo is not a mortgage broker. · Rates updated April 2026