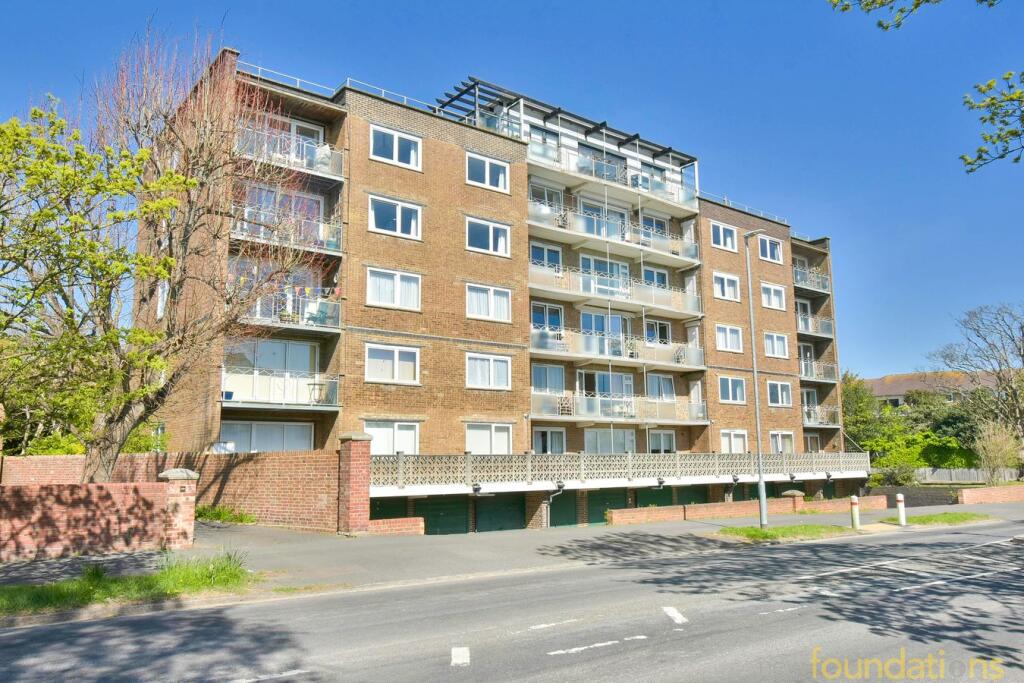
3-bed apartment for sale
Rother, Bexhill-on-Sea
3 bedrooms·1 bathroom
339.328 €
Listed Aug 22, 2026
About this listing
A very spacious three double bedroom 4th floor purpose built 'Larkin built' apartment with FAR REACHING SEA VIEWS situated in the sought after 'Collington' area of Bexhill and within walking distance of Collington Train Station & Tesco Express whilst Bexhill Town Centre is just over half a mile away. The accommodation comprises; communal entrance hall with lift from the garages, spacious entrance hall, bright triple aspect 30' lounge/dining room with sliding doors leading to the good size south facing balcony with sea view, modern kitchen, three double bedrooms, modern shower room, additional WC. Furthermore there is a garage up and over door. EPC - C
Communal Entrance
Accessed via communal front door, with security entry phone system, passenger lift to all floors, including the garages.
24' Private Entrance
Accessed via private front door leading to large private entrance hall, entry-phone handset, radiator, central heating thermostat, single built-in storage cupboard with shelving, double built-in utility cupboard with plumbing for washing machine and space for tumble dryer with shelving, recess hallway with built-in storage cupboard.
Sitting Room/Dining Room
30' 6" x 13' 2" narrowing to 10'2'' (9.30m x 4.01m) Sitting area: A south facing room having far reaching views over the English Channel with double glazed patio doors giving access to private south facing balcony. TV aerial point, internet point, radiator, double glazed window with a westerly aspect.
Dining Area: double glazed window with far reaching views over Bexhill rooftops, radiator.
Kitchen
13' 5" x 9' 0" (4.09m x 2.74m) A modern fitted kitchen comprising: single drainer sink unit with mixer tap and cupboards under, plumbing for dishwasher, range of working surfaces with cupboards and drawers below, built-in four ring gas hob with electric oven below and extractor hood over with chrome splash back, matching wall mounted cupboards and tall storage unit, space for fridge/freezer wall mounted gas boiler.
Bedroom One
16' 0" x 12' 0" (4.88m x 3.66m) Double glazed windows having far reaching sea views, radiator, double built-in wardrobes, further freestanding wardrobes.
Bedroom Two
16' 0" x 12' 0" (4.88m x 3.66m) Double glazed window with far reaching views towards the English Channel, radiator, double built-in storage cupboards and freestanding wardrobe, door to fire escape route.
Bedroom Three
13' 5" x 10' 0" (4.09m x 3.05m) Double glazed window with far reaching views of Bexhill rooftops, radiator, freestanding wardrobe.
Shower Room
9' 0" x 6' 6" (2.74m x 1.98m) Large walk-in shower unit with chrome fitments, tiled walls and glass screen, wash hand base with mixer tap and storage cupboards below, low-level WC with storage cupboard to one side, frosted double glazed window, radiator, heated towel rail.
Separate WC
Low level WC, wash hand basin mixer tap, frosted glass double glazed window.
Garage
Accessed via up and over door.
NB
We have been verbally advised that the lease is 999 years from 1966. The current service/maintenance is £2430.00
There is a section 20 account of Payment 0f £12889.
What's included
Balcony
Parking
Key Stats
Key Stats
Bedrooms3
Bathrooms1
SubtypeStandard flat
Energy ClassC
HeatingAsk Agent
MunicipalityRother
Location
Map loading soon
Neighborhood data on demand
Nearby essentials will load when this section comes into view.
Listed on
Mortgage calculator
Estimated monthly payment
1.680 €/mo
Down payment10 % · 33.933 €
33.933 €305.395 € loan
Term
Total repayable504.059 €
Interest rate4.40 %
Representative estimate · Landomo is not a mortgage broker. · Rates updated April 2026