House for sale
Rother, Mountfield
3 bedrooms·2 bathrooms
524.567 €
Listed Aug 24, 2026
About this listing
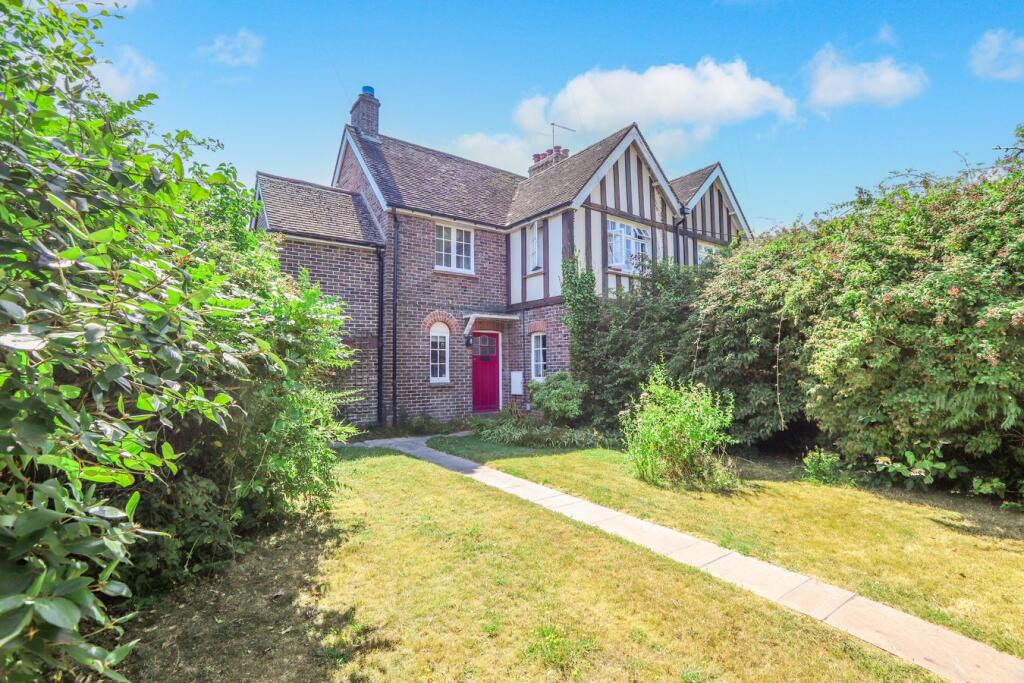
This attractive semi-detached three bedroom property enjoys an enviable location adjoining the 12th Century church in the delightful hamlet of Mountfield. Presenting attractive brick elevations below a tiled roof, the property benefits from oil central heating and retains some period features with original joinery and panelled doors. The property enjoys some general modernisation but before sale a replacement kitchen will be completed. From the three first floor bedrooms there are attractive views to both the front and rear and outside, the established gardens enjoy a southerly aspect to the rear and access to parking and a garage.
AGENTS NOTE: We are advised that the property shares a private drainage system that is located within the field (owned by Mountfield Court) and the adjoining property owns the driveway where No 1 has a right of way. The parking to the rear of the property is identified by the sections of paving that provide access to the Timber Garage.
THE ACCOMMODATION COMPRISES
A panelled and glazed door with covered porch to
ENTRANCE HALL
10' 5" x 6' 2" (3.17m x 1.88m) max including the staircase rising to a half landing with large understairs cupboard.
DINING ROOM
11' 10" x 10' 7" (3.61m x 3.23m) a double aspect room.
LIVING ROOM
12' 9" x 11' 10" (3.89m x 3.61m) with central fireplace fitted with a wood burning stove on a tiled hearth with steps down to the
GARDEN ROOM
9' 3" x 6' 8" (2.82m x 2.03m) with window and double doors opening onto the patio and garden, 2 Velux windows and tiled flooring.
KITCHEN/BREAKFAST ROOM
16' 6" x 10' 5" (5.03m x 3.17m) with windows to garden, 2 Velux windows and laminate flooring. kitchen cupboards, area of work surface, Butler sink and space for appliances.
SIDE PORCH/UTILITY ROOM
20' 0" max x 6' 4" (6.10m x 1.93m) partially sub-divided to create a utility area with spaces and plumbing for appliances.
SHOWER ROOM
7' 2" x 3' 1" (2.18m x 0.94m) with window to side and fitted with a shower enclosure, close coupled wc and wash hand basin. Extending into a larder cupboard with additional shelving.
HALF LANDING
BATHROOM
7' 5" x 6' 4" (2.26m x 1.93m) with window enjoying views towards the church, part tiled and fitted with a white panelled bath with mixer tap, pedestal wash hand basin and low level wc. Airing cupboard.
FIRST FLOOR LANDING
with window taking in views to the front.
BEDROOM 1
11' 10" x 10' 8" (3.61m x 3.25m) having a double aspect.
BEDROOM 2
12' 10" x 11' 9" (3.91m x 3.58m) with south facing window enjoying views over the garden.
BEDROOM 3
10' 5" x 9' 6" (3.17m x 2.90m) with south facing window enjoying views over the garden.
OUTSIDE
The garden is approached via a pedestrian gate with central pathway to the front with level areas of lawn that are hedge enclosed with planted borders. A gate leads to the rear garden with a paved pathway that wraps around and extends across the rear of the house. To one side is a SUMMERHOUSE 9' 10" x 9' 0" (3.00m x 2.74m) in need of some repair. The gardens are established with areas of lawn with a central pathway leading to an area of parking behind the property. There are established flowerbeds that boast an array of plants, shrubs and specimen trees with a composting area and large GREENHOUSE that extends into a POTTING SHED 27' 0" x 8' 0" (8.23m x 2.44m) overall. From the rear a gate leads to an area of parking with a right of way access that leads back round to the road.
COUNCIL TAX
Rother District Council
Band D - £2,647.98
What's included
Garden
Parking
Key Stats
Key Stats
TypeSemi-detached house
Bedrooms3
Bathrooms2
HeatingOil
MunicipalityRother
Location
Map loading soon
Neighborhood data on demand
Nearby essentials will load when this section comes into view.
Listed on
Mortgage calculator
Estimated monthly payment
2.597 €/mo
Down payment10 % · 52.457 €
52.457 €472.110 € loan
Term
Total repayable779.225 €
Interest rate4.40 %
Representative estimate · Landomo is not a mortgage broker. · Rates updated April 2026