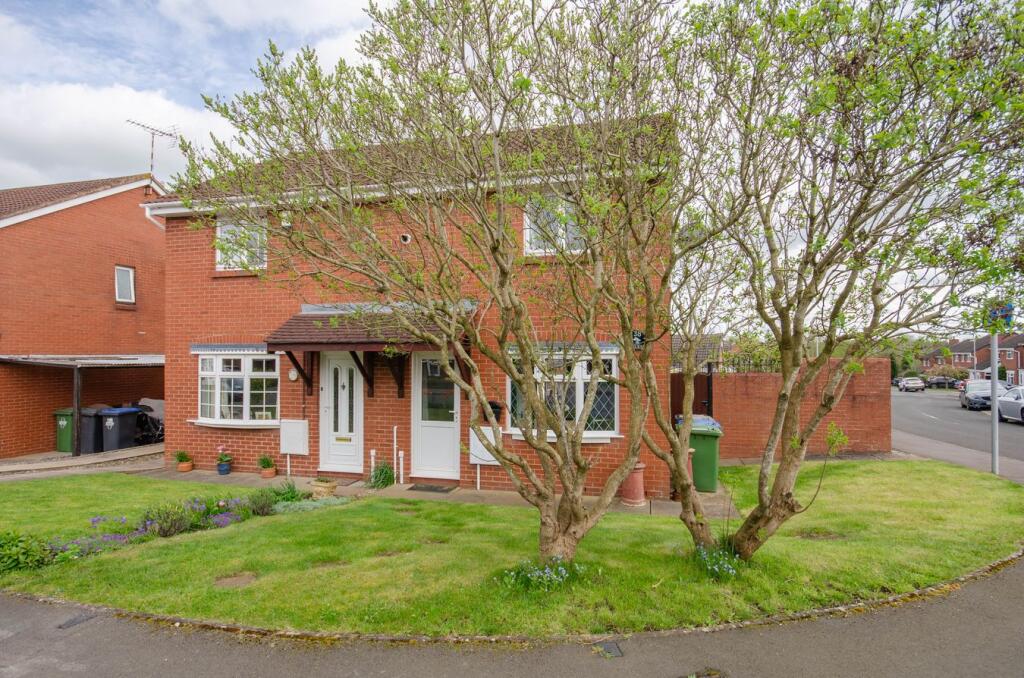
House for sale
Rugby, Warwickshire
3 bedrooms·1 bathroom
319.903 €
Listed Oct 9, 2026
About this listing
Brown and Cockerill Estate Agents are delighted to offer for sale this well presented three bedroom semi detached property situated on a corner plot in a popular residential location to the north of Rugby town centre. The property is of wood and brick construction with a tiled roof and recently replaced guttering and facias.
There are a range of amenities available within the immediate area to include a parade of local shops and stores, supermarket, medical centre, excellent local schooling and extensive shopping facilities at the nearby Elliott's Field and Junction One retail parks.
There are excellent commuter and transport links to the surrounding M1/M6/A5 and A45 Midland road and motorway networks and Rugby railway station offers a mainline intercity service to Birmingham New Street and London Euston in under one hour.
The accommodation is set over two floors and in brief comprises of an entrance hall with stairs rising to the first floor landing, lounge, kitchen breakfast room with patio doors through to the conservatory. The conservatory has tiled flooring and French doors opening onto the rear garden.
To the first floor there are two well proportioned bedrooms with the master bedroom having built in wardrobes, a further single bedroom and a family bathroom fitted with a modern three piece white suite with a shower over the bath, low level w.c. and vanity unit with wash hand basin. The bathroom has a heated towel rail, part tiled walls and a tiled floor.
The property benefits from gas fired central heating to radiators, Upvc double glazing and all mains services are connected.
Externally, to the front of the property is a lawned fore garden wrapping around to the side with off road parking and a single garage. The garage is brick built with an up and over door and has power and lighting connected. The enclosed rear garden is predominantly laid to lawn with a paved patio area ideal for al-fresco dining and entertaining, flowering and shrub borders and an ornamental pond. There are external power connections and a further patio area and pedestrian gate giving access to the side.
Early viewing is considered essential to appreciate the property on offer.
Gross Internal Area: approx. 61 m² (656 ft²).
Entrance Hall
Lounge
14' 6" x 10' 4" (4.42m x 3.15m)
Kitchen/Breakfast Room
13' 9" x 8' 10" (4.19m x 2.69m)
Conservatory
13' 7" x 7' 6" (4.14m x 2.29m)
Bedroom One
10' 7" x 9' 1" (3.23m x 2.77m)
Bedroom Two
9' 5" x 6' 7" (2.87m x 2.01m)
Bedroom Three
7' 0" x 6' 7" (2.13m x 2.01m)
Family Bathroom
7' 7" x 4' 8" (2.31m x 1.42m)
Garage
16' 7" x 8' 11" (5.05m x 2.72m)
What's included
Garden
Parking
TypeSemi-detached house
Bedrooms3
Bathrooms1
HeatingAsk Agent
MunicipalityRugby
Location
Map loading soon
Neighborhood data on demand
Nearby essentials will load when this section comes into view.
Listed on
Mortgage calculator
Estimated monthly payment
1.584 €/mo
Down payment10 % · 31.990 €
31.990 €287.913 € loan
Term
Total repayable475.205 €
Interest rate4.40 %
Representative estimate · Landomo is not a mortgage broker. · Rates updated April 2026