House for sale, 122 m²
Falkirk, Clackmannanshire
3 bedrooms·2 bathrooms
396.201 €
3.248 €/m²
Listed Aug 19, 2026
About this listing
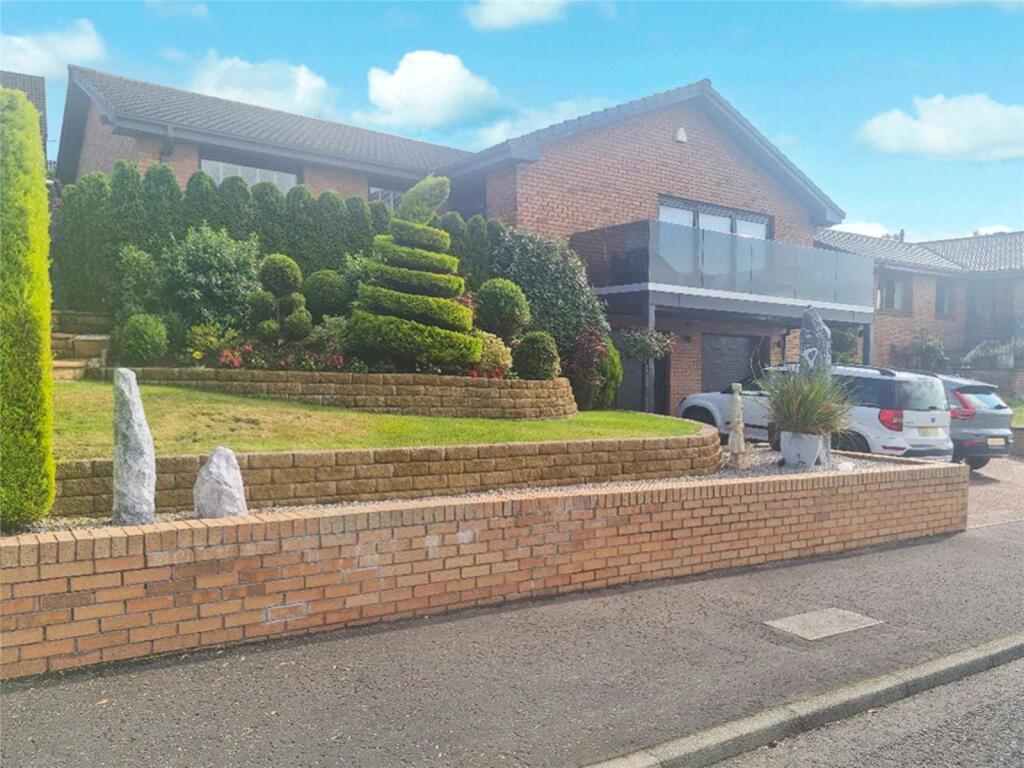
Sitting in an elevated position with breathtaking views across the Forth Valley, this impressive, detached bungalow is a true standout home in one of Sauchie's most sought-after residential addresses.
Beautifully presented throughout and extending to approximately 1,313 sq ft (gross internal area), excluding the double garage, the property combines spacious accommodation, quality finishes and exceptional outdoor space to create a home of rare appeal.
Occupying substantial garden grounds, this attractive residence enjoys a wonderful sense of privacy and seclusion while remaining conveniently located for local amenities, transport links and nearby Stirling.
The accommodation comprises of entrance vestibule with large storage cupboard, a welcoming lounge, cosy snug, contemporary kitchen/dining room, utility room, three bedrooms, family bathroom and en-suite shower room.
Accommodation: The front-facing lounge is a wonderful living space. Large bi-folding doors flood the room with natural light and open onto an elevated terrace complete with glass balustrade, perfectly positioned to enjoy the spectacular panoramic views. Soft carpeting enhances the warm and inviting atmosphere.
The spacious kitchen/dining room has been fitted with “Ashley Ann” stylish contemporary cabinetry, including quality Neff integrated appliances, there is excellent storage and generous worktop space for food preparation. There is ample room for family dining around the large breakfast bar / seating area, making it an ideal space for everyday living and entertaining. The utility room provides space for laundry facilities and houses the gas-fired combi boiler. A further external door offers convenient access to the gardens.
Situated between the lounge and kitchen is a versatile snug or TV room. Featuring French doors to the garden, this flexible space could serve a variety of purposes including a family room, home office or playroom.
There are three well-proportioned bedrooms, two of which benefit from fitted wardrobes. Two bedrooms are positioned to the front of the property, while the principal bedroom enjoys a peaceful rear-facing position and is further enhanced by a contemporary en-suite shower room.
The family bathroom is beautifully presented and features an attractive three-piece suite, including a bath positioned beneath the window, there is also a rainfall shower head over the bath.
Gardens and Grounds: The property sits within generous and beautifully maintained garden grounds. To the front, there is extensive off-street parking alongside an integral double garage providing secure vehicle storage, workshop space and excellent additional storage.
The rear gardens are a particular highlight, offering a private and secure environment bordered by mature hedging. Various seating areas are thoughtfully positioned throughout the grounds, including an attractive decking area, creating the perfect setting for outdoor relaxation and entertaining.
Location: Sauchie lies to the north of the River Forth and south of the Ochil Hills, approximately one mile from Alloa and around eight miles from the historic city of Stirling. The area offers an excellent range of schools, supermarkets, leisure facilities and everyday amenities, while the nearby train station and road network provide convenient access for commuters.
A truly exceptional home in a sought-after setting, early viewing is highly recommended through the selling agents, Slater Hogg & Howison.
Please note that an AML fee is chargeable to the buyer once an offer is accepted to cover the cost of carrying out the required identity and anti-money laundering checks. Once these checks have been completed, the fee cannot be refunded, even if the property purchase does not go ahead.
Hall
1.68m x 1.6m
Hall
4.6m x 1.68m
Kitchen/ Dining Area
5.38m x 3.73m
Utility Room
1.73m x 1.45m
Lounge
3.7m x 2.82m
Living Room
5.66m x 4.55m
Bathroom
3.02m x 1.73m
Hall
3.58m x 0.94m
Master Bedroom
3.94m x 3.02m
Ensuite Bathroom
3.02m x 1.04m
Bedroom 2
3.45m x 2.8m
Bedroom 3
3.45m x 2.24m
Garage
6.5m x 3.66m
Garage
6.5m x 3.66m
What's included
Terrace
Garden
Garage
Parking
Key Stats
Key Stats
TypeBungalow
Living Area122 m²
Bedrooms3
Bathrooms2
HeatingAsk Agent
Location
Map loading soon
Neighborhood data on demand
Nearby essentials will load when this section comes into view.
Listed on
Mortgage calculator
Estimated monthly payment
1.962 €/mo
Down payment10 % · 39.620 €
39.620 €356.581 € loan
Term
Total repayable588.542 €
Interest rate4.40 %
Representative estimate · Landomo is not a mortgage broker. · Rates updated April 2026