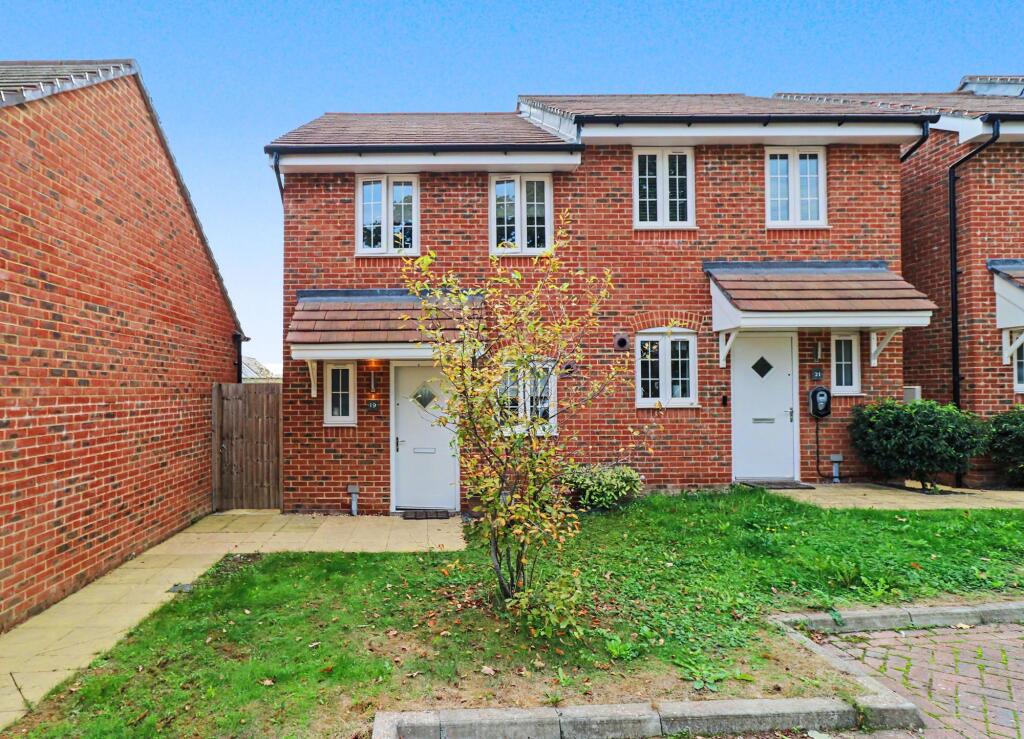
House for sale
Eastleigh, Fair Oak and Horton Heath
2 bedrooms·1 bathroom
346.649 €
Listed Oct 2, 2026
About this listing
INTRODUCTION
Tucked away within a quiet, modern cul de sac in the heart of Fair Oak, this beautifully presented two bedroom semi detached home offers an ideal opportunity for first time buyers, downsizers, or investors seeking a turnkey property in a desirable village setting. Finished to a high standard throughout and enjoying a sun filled, landscaped rear garden, this superb home is ready to move straight into. The property boasts a Cloakroom, modern kitchen and Lounge/diner on the ground floor and then two good sized bedrooms and a shower room on the first.
LOCATION
Situated in the heart of Fair Oak, this property enjoys the best of both village warmth and modern convenience. Local shops, cafés, reputable schools and picturesque countryside walks are all close at hand, while excellent road links provide easy access to Eastleigh, Southampton, Winchester and beyond. This development has become particularly popular with buyers seeking a peaceful setting that doesn’t sacrifice connectivity, making it an excellent location for families, commuters and those simply seeking a high quality home in a thriving community.
INSIDE
As you step inside, the welcoming entrance hall sets the tone for the rest of the property, with light décor, quality flooring, and a practical layout that immediately feels homely. The hallway provides access to the modern downstairs WC, the stylish contemporary kitchen, and the spacious lounge/diner to the rear with French doors that lead out to the garden.
The kitchen is fitted with sleek white units, wood-effect worktops, and integrated appliances, creating a bright and functional space ideal for everyday cooking. A large window floods the room with natural light.
To the rear, the impressive lounge/diner offers an excellent footprint for both seating and dining. Finished in soft, neutral tones and enjoying views of the garden, this wonderful living space features French doors opening onto the patio which is perfect for entertaining, relaxing, or letting fresh air flow through on warmer days.
Upstairs, the property continues to impress. The landing leads to two well proportioned bedrooms, including a generous master bedroom with a range of fitted wardrobes. The second bedroom comfortably accommodates a double bed or makes an ideal guest room, nursery, or home office. A stylish family bathroom with contemporary tiling and a sleek white suite completes the first floor.
OUTSIDE
Outside, the rear garden offers a delightful, private space. Mostly laid to lawn with a patio area for outdoor dining, it provides an ideal setting for families, pets, or anyone who enjoys time outdoors. There is also a useful garden shed for storage.
To the front, the property benefits from two allocated off road parking spaces, with visitor parking available nearby
SERVICES:
Gas, water, electricity and mains drainage are connected. Please note that none of the services or appliances have been tested by White & Guard.
Broadband : Full Fibre Broadband Up to 115 Mbps upload speed Up to 1600 Mbps download speed. This is based on information provided by Openreach.
Disclaimer
Buyers: If you have an offer accepted on a property through White & Guard, under Anti Money Laundering Regulations (2017) we are required by law to conduct Anti Money Laundering Checks. There is a charge of £40 + VAT for these checks per applicant. Sellers: Upon receipt of instructions to act in the selling of your home, under Anti Money Laundering Regulations (2017) we are required by law to conduct Anti Money Laundering Checks. There is a charge of £40 + VAT per owner
What's included
Garden
Parking
TypeSemi-detached house
Bedrooms2
Bathrooms1
Energy ClassA
HeatingAsk Agent
MunicipalityEastleigh
Location
Map loading soon
Neighborhood data on demand
Nearby essentials will load when this section comes into view.
Listed on
Mortgage calculator
Estimated monthly payment
1.716 €/mo
Down payment10 % · 34.665 €
34.665 €311.984 € loan
Term
Total repayable514.934 €
Interest rate4.40 %
Representative estimate · Landomo is not a mortgage broker. · Rates updated April 2026