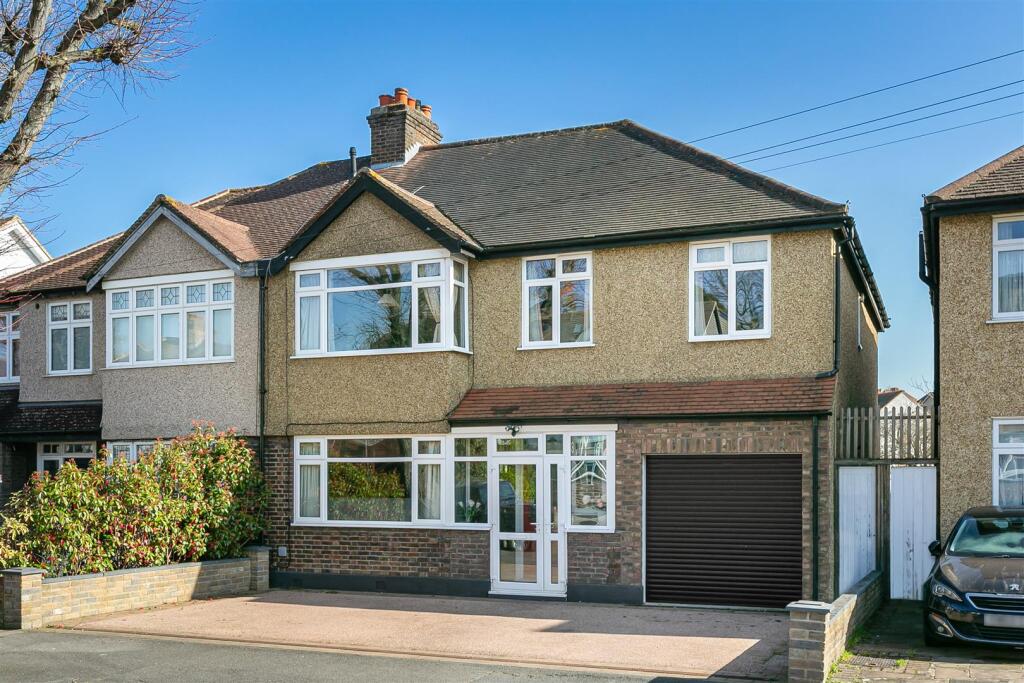
House for sale, 195 m²
Kingston upon Thames
4 bedrooms·2 bathrooms
984.663 €
5.050 €/m²
Listed Oct 12, 2026
About this listing
GUIDE PRICE £825,000 - £850,000 Having been extensively extended to the side, this wonderful home has so much to offer, both inside and out. Location wise, this prestigious road is just a short walk into the high street, with you having excellent schooling on your doorstep. Worcester Park station is also extremely close by, providing quick links into the City. Despite all of this, sitting in your low maintenance, level rear garden, you'd be forgiven for thinking you were in the middle of nowhere - a tranquil space for you to enjoy a good book or have friends over.
Inside the property, you can't fail to be impressed by the amount of space, as this is a house that has been totally remodeled from the original layout to now be a thoroughly modern home for families - with further potential to create a large kitchen/dining/family room. And being in the sort of condition you can just unpack your bags and move straight in, yet having the potential to change to your own taste.
Upstairs, there are four double bedrooms and 2 bathrooms (one being a 'hidden' en-suite) for maximum convenience. On the ground floor there is a huge amount of versatility, so be prepared to be impressed.
There is a fabulous, light and airy lounge, cloakroom, and access to the garage, which has a smart, replaced roller door. The updated kitchen means you can cook up a storm in what is a truly well thought out and designed place for you to enhance your culinary skills, which ideally runs adjacent to the dining room.
Finishing of the internal accommodation is a further reception room that is ideal for a home office or family room/snug, with a sensational conservatory that overlooks the aforementioned garden, which will be everything you've ever dreamed of if you have a family. To the front, the property further boasts a driveway, providing off-street parking.
Ground Floor -
Porch -
Hallway -
Living Room - 4.93m x 4.14m (16'2 x 13'7) -
Dining Room - 4.17m x 3.51m (13'8 x 11'6) -
Kitchen - 3.00m x 2.39m (9'10 x 7'10) -
Study/Reception - 5.00m x 2.64m (16'5 x 8'8) -
Cloakroom -
Conservatory - 6.20m x 3.43m maximum (20'4 x 11'3 maximum) -
First Floor -
Landing -
Bedroom - 5.00m x 4.17m maximum (16'5 x 13'8 maximum) -
'Hidden' En-Suite - 2.67m x 2.01m maximum (8'9 x 6'7 maximum) -
Bedroom - 4.95m x 3.86m (16'3 x 12'8) -
Bedroom - 4.19m x 3.86m (13'9 x 12'8) -
Bedroom - 5.00m x 2.67m maximum (16'5 x 8'9 maximum) -
Family Bathroom - 2.11m x 2.11m (6'11 x 6'11) -
Outside -
Driveway -
Integrated Garage - 5.00m x 2.95m maximum (16'5 x 9'8 maximum) -
Rear Garden -
What's included
Garden
Parking
TypeSemi-detached house
Living Area195 m²
Bedrooms4
Bathrooms2
HeatingGas Central
Location
Map loading soon
Neighborhood data on demand
Nearby essentials will load when this section comes into view.
Listed on
Mortgage calculator
Estimated monthly payment
4.876 €/mo
Down payment10 % · 98.466 €
98.466 €886.197 € loan
Term
Total repayable1.462.682 €
Interest rate4.40 %
Representative estimate · Landomo is not a mortgage broker. · Rates updated April 2026