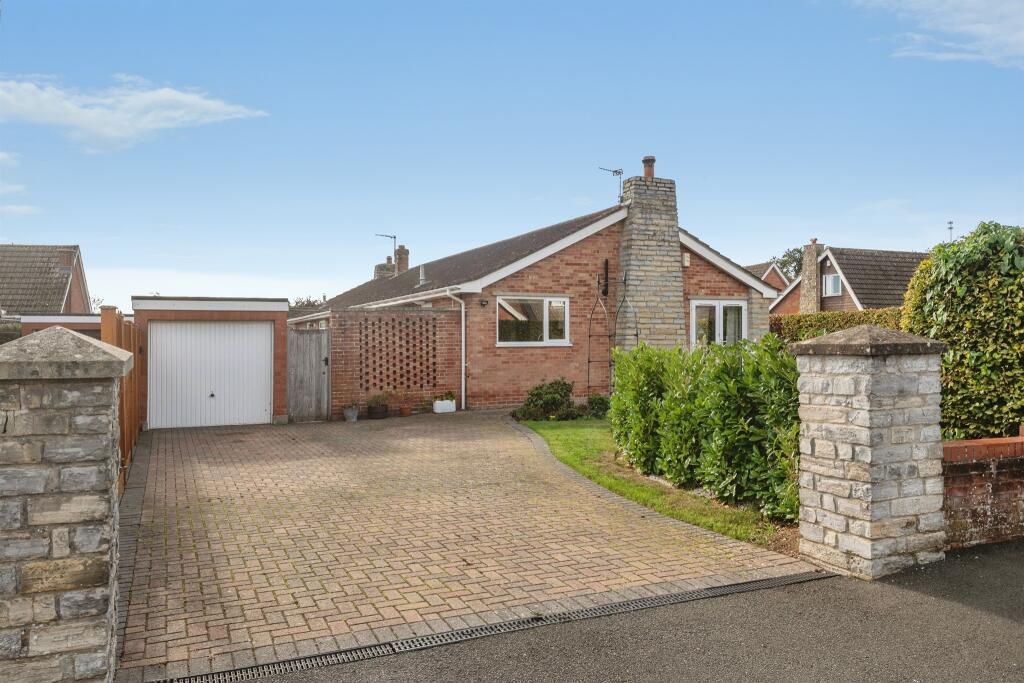
House for sale
Taunton
2 bedrooms·1 bathroom
356.273 €
Listed Oct 15, 2026
About this listing
SUMMARY
NO ONWARD CHAIN -Located in a small cul-de-sac on the outskirts of Ruishton, this charming two-bedroom bungalow enjoys a lovely wrap-around garden, a modern kitchen/diner, and a cosy living room with a log burner.
DESCRIPTION
Occupying a delightful plot with wrap-around gardens, this charming two-bedroom bungalow is tucked away in a small cul-de-sac on the outskirts of Ruishton, offering a peaceful setting while remaining conveniently located for local amenities and transport links.
The well-presented accommodation includes a stylish modern kitchen/diner and a welcoming living room featuring a log burner, creating a warm and cosy focal point. Outside, the attractive gardens provide plenty of space to relax and enjoy, while a block-paved driveway leads to a garage, offering ample parking and storage. Combining character, comfort and an enviable location, this delightful bungalow is sure to appeal to a wide range of buyers.
Entrance Porch
Door into the entrance hall.
Entrance Hall
Storage cupboard. Radiator.
Living Room 15' 3" x 12' 10" ( 4.65m x 3.91m )
Double glazed windows and patio doors leading out to the garden. Feature fireplace with log burner. Radiator.
Kitchen / Diner 15' 2" max x 10' 10" max ( 4.62m max x 3.30m max )
Modern kitchen featuring a range of matching wall and base units with worktops above. Stainless steel sink and drainer with mixer tap. Integrated double oven and microwave oven. Plumbing for washing machine. Countertop electric hob with an extractor hood above. Double glazed window to the side elevation. Space for table and chairs. Vertical radiator. Door to the side providing access to the garden.
Bathroom
Panel bath with shower above, low level w.c. and a pedestal sink. Radiator. Obscured double glazed window to the rear elevation.
Bedroom 1 10' 10" max x 9' 11" max ( 3.30m max x 3.02m max )
Double glazed window to the rear. Radiator. Storage cupboard.
Bedroom 2 10' 7" max x 9' 11" max ( 3.23m max x 3.02m max )
Double glazed window to the front. Radiator. Storage cupboard.
Outside
The property sits on a lovely plot with a wrap around garden blooming with mature plants and shrubs. There is a large block paved driveway leading to a garage.
1. MONEY LAUNDERING REGULATIONS - Intending purchasers will be asked to produce identification documentation at a later stage and we would ask for your co-operation in order that there will be no delay in agreeing the sale.
2: These particulars do not constitute part or all of an offer or contract.
3: The measurements indicated are supplied for guidance only and as such must be considered incorrect.
4: Potential buyers are advised to recheck the measurements before committing to any expense.
5: Connells has not tested any apparatus, equipment, fixtures, fittings or services and it is the buyers interests to check the working condition of any appliances.
6: Connells has not sought to verify the legal title of the property and the buyers must obtain verification from their solicitor.
What's included
Garden
Parking
Fireplace
TypeSemi-detached house
Bedrooms2
Bathrooms1
HeatingAsk Agent
Location
Map loading soon
Neighborhood data on demand
Nearby essentials will load when this section comes into view.
Listed on
Mortgage calculator
Estimated monthly payment
1.764 €/mo
Down payment10 % · 35.627 €
35.627 €320.646 € loan
Term
Total repayable529.231 €
Interest rate4.40 %
Representative estimate · Landomo is not a mortgage broker. · Rates updated April 2026